We use cookies to optimize our website for you and to be able to continuously improve it. By continuing to browse the site you are agreeing to our use of cookies.
Disagree
subcategories
Manufacturer
- (59)
- 3D Printers (7)
- Angle Grinders (1)
- Angle plate (22)
- Assembly Tables (17)
- Balancing Machines (12)
- Bar Feeders (24)
- Bending Machines (21)
- Bevel Gear Lapping Machines (1)
- Blasting Machines (12)
- Bolt Chamfering Machines (2)
- Broaching Machines (11)
- Calipers (83)
- Centrifugal Keyless Chucks (2)
- Centrifuges (7)
- Chain-Type Broaching Machines (1)
- Chamfering And Pointing Machines (8)
- Clamping Cubes (5)
- Clamping Plates (4)
- Clamping Tools (29)
- Cleaning Machines (44)
- CNC Plasma Cutting Machines (2)
- CNC Tool Grinding Machines (7)
- Cold Rolling Machines (1)
- Compressors (11)
- Container Rotators (3)
- Coordinate Measuring Machines (28)
- Cross Cut Equipment (2)
- Cutter Heads (1)
- Cutter Mounts (113)
- Cutting Centres For Profiled Materials (1)
- Cutting-out machines (2)
- Deburring And Chamfering Machines For Nuts (8)
- Deburring Machines (16)
- Die-Forging Hammers (1)
- Die-Sinking Spark Erosion Machine Tools (34)
- Drawer Cabinets (12)
- Drawing Machines (17)
- Driller (21)
- Drills EDM (8)
- Drive Systems Powered By Electric, Hydraulic Or Pneumatic Energy (1)
- Drying Ovens (8)
- EDM Machines (56)
- Electrical Discharge Machines (EDM) (5)
- End Milling Machines (3)
- End Processing Machinery (4)
- Extraction Systems (20)
- Extractors (2)
- Filing Machines (1)
- Folding box erecting machines (2)
- Forging Hammers (20)
- Forging Rolls (1)
- Foundry machines (8)
- Four-Jaw Chucks (2)
- Furnaces (31)
- Gear Cutting Machines And Testing Machines (13)
- Grinders (1)
- Groove-Drawing Machines (8)
- Hammers (7)
- Hardening Furnaces (35)
- Hardness Measuring Devices (2)
- Hardness Testers (4)
- Hardness Testing Equipment (28)
- Honing Machines (8)
- Hydraulic Power Units (1)
- Hydraulic Vises (14)
- Indexable inserts (9)
- Induction Heating Equipments (6)
- Industrial Robots (6)
- Internal Broaching Machines (1)
- Internal Precision Measuring Equipment (4)
- Internal Thread Cutting Machines (7)
- Keyseating Machines (7)
- Laser Beam Sources (1)
- Laser Centres For Other Processing Methods (2)
- Laser Cutting Centres (2)
- Laser Cutting Machines (51)
- Laser Systems For Lettering (15)
- Linear Transfer Machines, Also Flexible (2)
- Measuring And Testing Machines For Spur-, Bevel- and Worm Gears (20)
- Measuring Inputs (1)
- Measuring Machines (270)
- Measuring Plates (8)
- Micrometer Callipers For External (3)
- Miscellaneous (55)
- Mobile Workbenches (3)
- Other Gear Cutting Machines (1)
- Other Machine Tools For Separating (2)
- Other Machines For Screw Manufacturing (2)
- Other Riveting Machines (2)
- Other Shears For Profiled Materials (1)
- Parallel Planing Machines (3)
- Parts Washing Facilities (4)
- Pipe end preparation machines (1)
- Pipe Stoppers (1)
- Planers (4)
- Planing, Shaping, Slotting And Broaching Machines (3)
- Plasma Cutting Equipment (29)
- Polishing Machines (15)
- Powder Coating Equipment (95)
- Power Supplies And Filters (6)
- Presetting Devices (2)
- Profile Bending Machines (3)
- Profile Projectors (17)
- Profile straighteners (1)
- Profiling Systems (4)
- Programmable Logic Controls (Plc) (11)
- Punching Machines (7)
- Rapid Clamps (1)
- Rapid Planers (2)
- Reversible Clamping Devices (6)
- Riveting Presses (3)
- Roboters (4)
- Roll bending machines (4)
- Rotary Transfer Machines (24)
- Rotary Transfer Machines, Also Flexible (1)
- Round Tables (66)
- Sandblasting Equipment (37)
- Screw Compressors (23)
- Slotting Machines (8)
- Smooth planer (11)
- Spark Erosion Machines (7)
- Special Purpose Transfer Machines (2)
- Spiral Bevel Gear Cutting Machines (6)
- Spline Grooves Pulling Machines (2)
- Spring Winding Machines (4)
- Straightening Machines For Bars And Pipes (13)
- Surface coating plants (12)
- Surface Grinders (3)
- Swaging Machines (2)
- Thermal Cutting Machines (6)
- Thread Cutting Machines (24)
- Thread Rolling Machines (45)
- Thread Rolling Maschines (6)
- Three-Jaw Chucks (23)
- Tool Magazines (1)
- Tool Presetting Devices (26)
- Turning Tools (3)
- Twist Drills (2)
- Two-Spindles (2)
- Ultrasonic Cleaning Systems (3)
- Universal milling angle heads (5)
- Vertical Honing Machines (3)
- Vertical Slotting Machines (2)
- Water Jet Cutting Systems (1)
- Water Jet Deburring Systems (1)
- Wire bending machines (9)
- Wire Cutting Spark Erosion Machine Tools (51)
- Wire Drawing Machines (3)
- Wire Straightening Equipment (3)
- Wire straightening machines (4)
- Workbenches (49)
- more
- 3M (1)
- A.Z.T. (1)
- AB (1)
- ABA (3)
- ABAC (1)
- abb (8)
- ABK (1)
- Abus (15)
- ABW (15)
- ABW / UNBEKANNT (1)
- ABW unbekannt (2)
- ACCUTEX (3)
- ACIERA (1)
- ACKSYS (1)
- ACRAMIL (1)
- ACSYS (1)
- ACWORD (1)
- ADDUP (1)
- ADIGE (4)
- ADVANCE PACIFIC MACHINERY (1)
- AEG (7)
- AEG-ELOTHERM (1)
- AEROQUIP (1)
- AFRB (1)
- AGIE (30)
- AGIE CHARMILLES (9)
- AGIE-CHARMILLES (3)
- AgieCharmilles (12)
- Agiecut (4)
- AGIETRON (1)
- AICHELIN (4)
- AICHELIN DURCHLAUF BAND OFEN (1)
- AIR LOC (1)
- Air Loc Schrepfer (2)
- Airloc (3)
- Akira-Seiki (2)
- AKYAPAK (2)
- ALKO (1)
- All Mecanic (4)
- ALLMATIC (2)
- ALLMATIC JAKOB (1)
- ALMI (1)
- ALPHA LASER (1)
- ALPHATECH (1)
- Alrowa (11)
- ALSTHOM (1)
- ALTECO (1)
- ALTENDORF (1)
- Alu (3)
- ALUMINIUM (1)
- ALUP (2)
- ALURO (1)
- ALZMETALL (3)
- Ama Universal (2)
- AMADA (14)
- AMEC (1)
- AMF (5)
- AMI ELEKTRONIK (1)
- AMS TECH (1)
- AMT (1)
- ANAYAK (1)
- Andres Karl (5)
- Andrik Maerz (2)
- ANGER (1)
- ANGULUS (1)
- Apfel (6)
- ARBOGA (1)
- Arburg (5)
- ARKU (2)
- ARLO (1)
- ARNO KESEL (1)
- Arowa (7)
- ARTEC (1)
- Arthur Klink (4)
- ASADA (1)
- ASAHI OKUMA (4)
- ASE (1)
- ASECOS (1)
- ASQUITH (11)
- ATA (1)
- ATC (4)
- ATELIERS MAITRE (1)
- ATLAS (1)
- ATLAS COPCO (2)
- ATLAS-COPCO (6)
- Atorn (2)
- ATOS (1)
- ATS (4)
- AUER (1)
- AUMANN (1)
- AUTO CFT CARRYMASTER (1)
- AVERY DENISON (1)
- AVIA (3)
- AVYAC (1)
- AWEA (1)
- AXON (1)
- AZ (1)
- B (1)
- B+K, LINCOLN, THERMATOOL, (1)
- B+M/CAREL/HYGREX (1)
- ... more
The distance indication is not possible, because your location could not be determined. Prerequisite is that your browser allows cookies and location determination.
subcategories
(3rd category level)
Angle plate 22
Bar Feeders 24
Calipers 83
Compressors 11
Cutter Mounts 113
Driller 21
EDM Machines 56
Furnaces 31
Grinders 1
Hammers 7
Planers 4
Roboters 4
Round Tables 66
Workbenches 49
more 9170
Manufacturer:
(Category: 109)
3M 1
A.Z.T. 1
AB 1
ABA 3
ABAC 1
abb 8
ABK 1
Abus 15
ABW 15
ACCUTEX 3
ACIERA 1
ACKSYS 1
ACRAMIL 1
ACSYS 1
ACWORD 1
ADDUP 1
ADIGE 4
AEG 7
AEROQUIP 1
AFRB 1
AGIE 30
Agiecut 4
AGIETRON 1
AICHELIN 4
AIR LOC 1
Airloc 3
AKYAPAK 2
ALKO 1
ALLMATIC 2
ALMI 1
Alrowa 11
ALSTHOM 1
ALTECO 1
Alu 3
ALUP 2
ALURO 1
AMADA 14
AMEC 1
AMF 5
AMS TECH 1
AMT 1
ANAYAK 1
ANGER 1
ANGULUS 1
Apfel 6
ARBOGA 1
Arburg 5
ARKU 2
ARLO 1
Arowa 7
ARTEC 1
ASADA 1
ASE 1
ASECOS 1
ASQUITH 11
ATA 1
ATC 4
ATLAS 1
Atorn 2
ATOS 1
ATS 4
AUER 1
AUMANN 1
AVIA 3
AVYAC 1
AWEA 1
AXON 1
AZ 1
B 1
B50 1
BACH 1
Baldor 5
BALUFF 1
BANNING 3
BAR 1
BARSANTI 1
BARTELS 1
BATY 1
BAUER 2
BAYKAL 1
Bürkert 6
BÊCHÉ 1
BECKER 1
BEHR 1
BEKA-MAK 2
BEKAMAK 1
BEMA 1
BERG 1
BERGMANS 1
BERGONZI 1
BERNARDO 6
BESTCUT 1
BIANCO 1
BIEGOMAT 1
Biesse 2
BIGLIA 1
BIHLER 12
BILSING 1
BILZ 1
BINZEL 1
Bison 4
BITTLER 1
BLM 3
BLO 1
BO-LOR 1
Bodor 8
Boge 9
BOKö 1
BORDOR 1
BOREL 1
Bosch 12
BOSCHERT 5
BOTT 1
BOUS 1
BRAMIDAN 1
BRETON 1
approved
dealer
dealer


 1 €
1 € Measuring range HLD (170-960), Measuring direction 360°, Hardness scale: Standard Leeb, Brinell, Rockwell A, Rockwell B, Rockwell C, Vickers, Shore Hardness (HL, HB, HRB, HRC, HRA, HV, HS), in anti-shock carrying case. CE certified. Machine condition: unchecked. Approx. Transport dimension: LxWxH 130 x 260 x 330 mm; Approx. Weight: 4kg The item for sale may not be the one shown in pictures, but will have equal specifications and performance. Auction-ID: A7-50963-537
approved
dealer
dealer

Measuring range: 50 - 160 mm Measuring resolution: 0.01 mm Depth 200 mm Bore gauge complete with indicator, extensions and anvil. Machine condition: unchecked. Approx. Transport dimension: LxWxH 370 x 145 x 65 mm; Approx. Weight: 2kg The item for sale may not be the one shown in pictures, but will have equal specifications and performance. Auction-ID: A7-50963-457
approved
dealer
dealer

SDM0052 PACKED TOGETHER. A SINGLE SDM0052 CORRESPONDS TO: Professional outside micrometer with range of application 75-100mm, resolution 0.01 mm. The positive spindle lock holds the anvils in place to ensure accurate measurement registration. High-quality construction combined with easy handling makes this type of analogue micrometer particularly suitable for control operators, workshop technicians, repairers and service personnel. It is supplied in a wooden case for storage and easy transport. Machine condition: unchecked. Approx. Transport dimension: LxWxH 260 x 150 x 35 mm; Approx. Weight: 2kg The item for sale may not be the one shown in pictures, but will have equal specifications and performance. TOTAL APPROX. DIMENSIONS OF THE LOT WITH 4x SDM0052 PACKED TOGETHER: 260 x 600 x h35 mm - 8 kg. PACKAGING WILL BE PERFORMED DEPENDING ON WEIGHT AND DIMENSION. Auction-ID: A7-50963-29 ...
approved
dealer
dealer
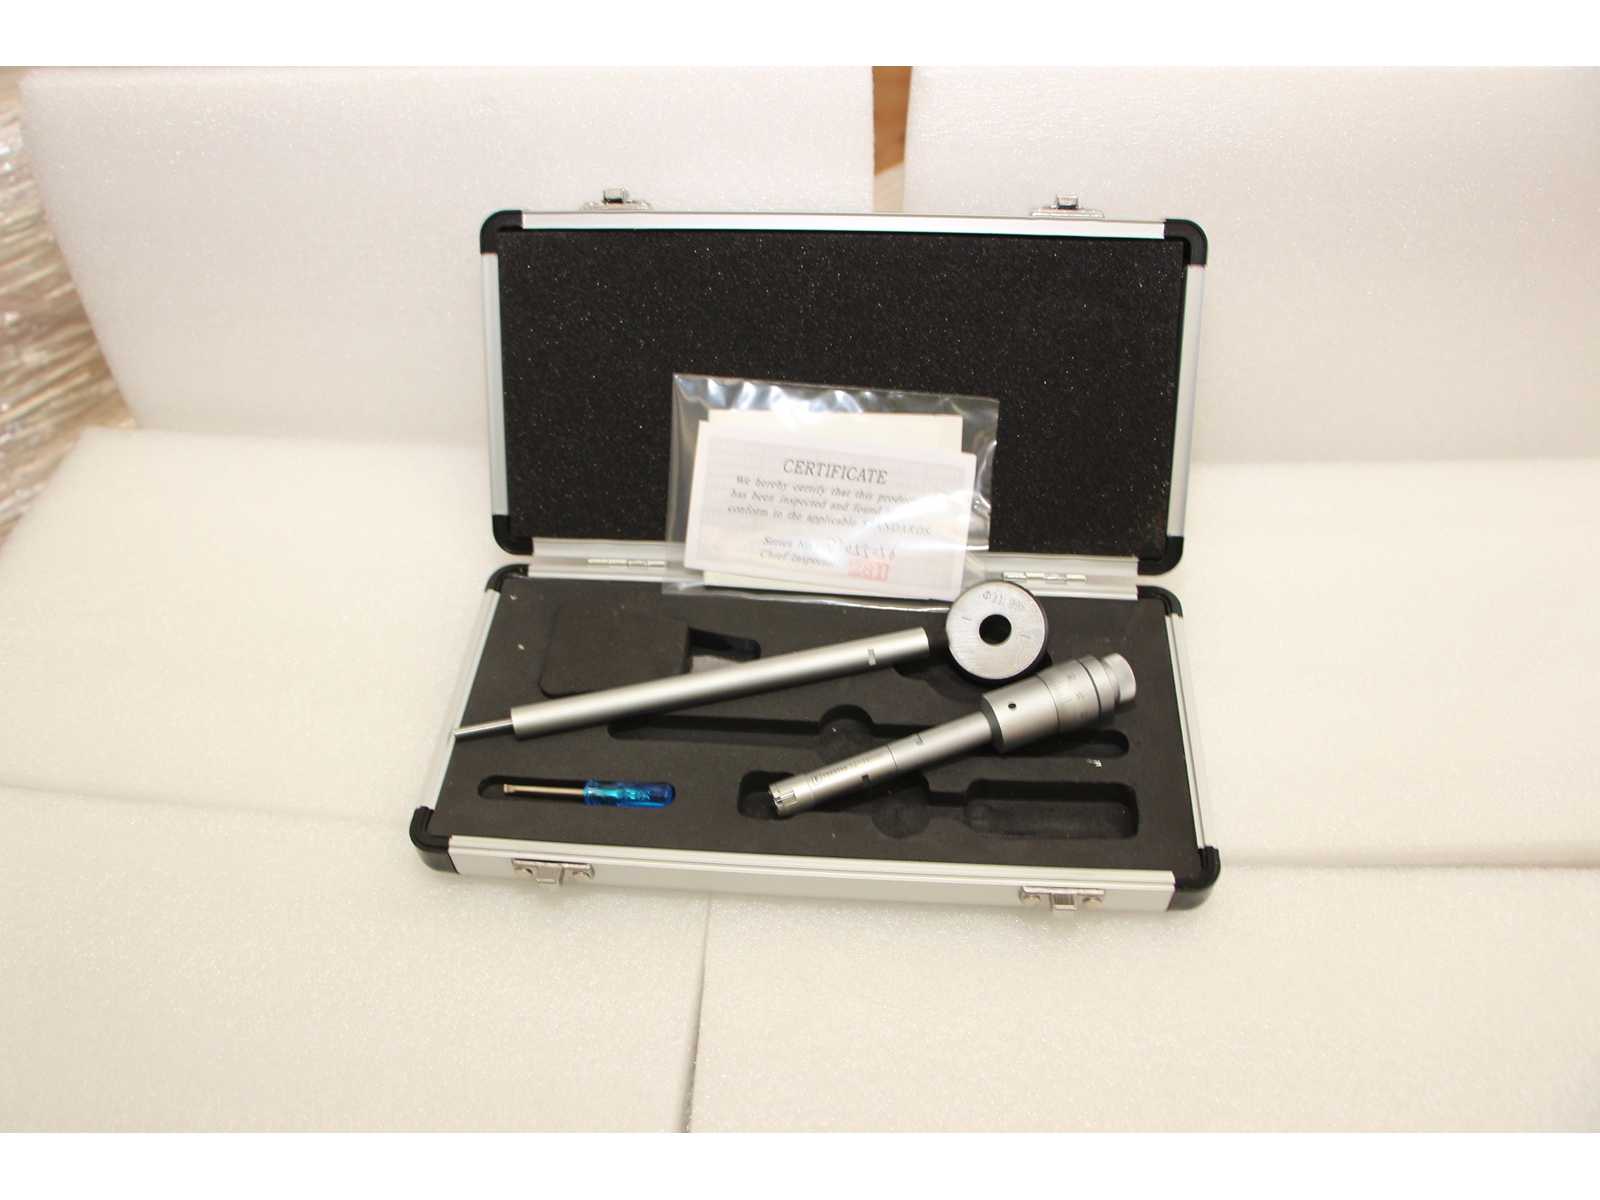
Three-point micrometer for internal measurements from 12 to 16 mm. Diameter 10.8 mm, depth up to 74 mm, height of measuring tips 6.3 mm. 12 mm calibration ring included. Accuracy 4 um, resolution 0.005 mm. Certificate included Machine condition: unchecked. Approx. Transport dimension: LxWxH 260 x 130 x 40 mm; Approx. Weight: 2kg The item for sale may not be the one shown in pictures, but will have equal specifications and performance. Auction-ID: A7-50963-39
approved
dealer
dealer

Measuring range: 250 - 450 mm Measurement resolution: 0.01 mm Depth 1500 mm Bore gauge for high depth measurements, complete with indicator, extensions and anvil. Machine condition: unchecked. Approx. Transport dimension: LxWxH 920 x 170 x 45 mm; Approx. Weight: 3kg The item for sale may not be the one shown in pictures, but will have equal specifications and performance. Auction-ID: A7-50963-505

approved
dealer
dealer

Professional outside micrometer with 50-75 mm range of use, 0.01 mm resolution. The positive spindle lock holds the anvils in place to ensure accurate measurement registration. High-quality construction combined with easy handling makes this type of analogue micrometer particularly suitable for control operators, workshop technicians, repairers and service personnel. It is supplied in a wooden case for storage and easy transport. Machine condition: unchecked. Approx. Transport dimension: LxWxH 235 x 130 x 30 mm; Approx. Weight: 1kg The item for sale may not be the one shown in pictures, but will have equal specifications and performance. Auction-ID: A7-50963-345
approved
dealer
dealer
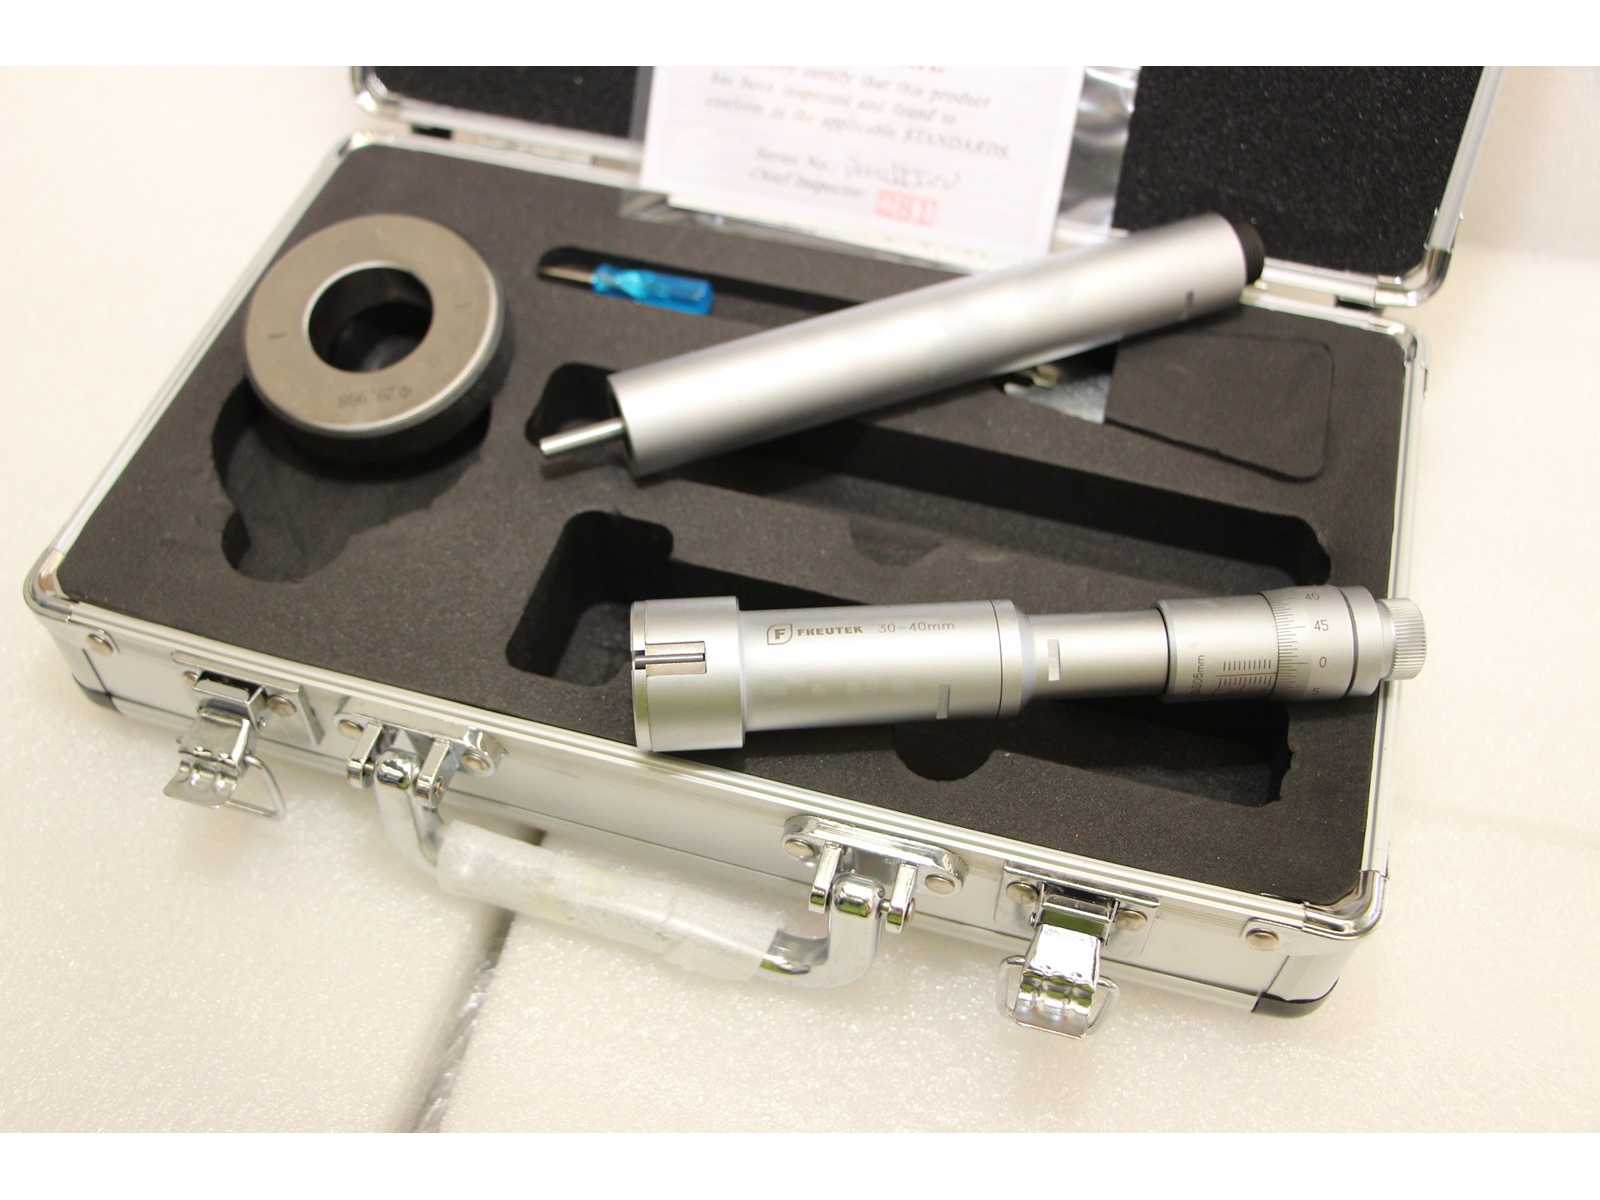
Three-point micrometer for internal measurements from 30 to 40 mm. Diameter 23.5 mm, depth up to 100 mm, height of measuring tips 12.8 mm. 30 mm calibration ring included. Accuracy 4 um, resolution 0.005 mm. Certificate included Machine condition: unchecked. Approx. Transport dimension: LxWxH 290 x 170 x 80 mm; Approx. Weight: 2kg The item for sale may not be the one shown in pictures, but will have equal specifications and performance. Auction-ID: A7-50963-43
approved
dealer
dealer

Measuring range: 0 - 600 mm Measuring resolution: 0.01 mm Digital height gauge with zeroing system for comparative measurements (relative zero and negative positions) Machine condition: unchecked. Approx. Transport dimension: LxWxH 850 x 360 x 145 mm; Approx. Weight: 15kg The item for sale may not be the one shown in pictures, but will have equal specifications and performance. Auction-ID: A7-50963-530
approved
dealer
dealer

Professional outside micrometer with 50-75 mm range of use, 0.01 mm resolution. The positive spindle lock holds the anvils in place to ensure accurate measurement registration. High-quality construction combined with easy handling makes this type of analogue micrometer particularly suitable for control operators, workshop technicians, repairers and service personnel. It is supplied in a wooden case for storage and easy transport. Machine condition: unchecked. Approx. Transport dimension: LxWxH 235 x 130 x 30 mm; Approx. Weight: 1kg The item for sale may not be the one shown in pictures, but will have equal specifications and performance. Auction-ID: A7-50963-343
approved
dealer
dealer

Measuring range: 0 - 300 mm Measuring resolution: 0.01 mm Digital height gauge with zeroing system for comparative measurements (relative zero and negative positions) Machine condition: unchecked. Approx. Transport dimension: LxWxH 520 x 260 x 110 mm; Approx. Weight: 5kg The item for sale may not be the one shown in pictures, but will have equal specifications and performance. Auction-ID: A7-50963-517
approved
dealer
dealer

Measuring range: 0 - 300 mm Measuring resolution: 0.01 mm Digital height gauge with zeroing system for comparative measurements (relative zero and negative positions) Machine condition: unchecked. Approx. Transport dimension: LxWxH 520 x 260 x 110 mm; Approx. Weight: 5kg The item for sale may not be the one shown in pictures, but will have equal specifications and performance. Auction-ID: A7-50963-513
approved
dealer
dealer

Measuring range: 250 - 450 mm Measurement resolution: 0.01 mm Depth 1500 mm Bore gauge for high depth measurements, complete with indicator, extensions and anvil. Machine condition: unchecked. Approx. Transport dimension: LxWxH 920 x 170 x 45 mm; Approx. Weight: 3kg The item for sale may not be the one shown in pictures, but will have equal specifications and performance. Auction-ID: A7-50963-508
approved
dealer
dealer

SDM0052 PACKED TOGETHER. A SINGLE SDM0052 CORRESPONDS TO: Professional outside micrometer with range of application 75-100mm, resolution 0.01 mm. The positive spindle lock holds the anvils in place to ensure accurate measurement registration. High-quality construction combined with easy handling makes this type of analogue micrometer particularly suitable for control operators, workshop technicians, repairers and service personnel. It is supplied in a wooden case for storage and easy transport. Machine condition: unchecked. Approx. Transport dimension: LxWxH 260 x 150 x 35 mm; Approx. Weight: 2kg The item for sale may not be the one shown in pictures, but will have equal specifications and performance. TOTAL APPROX. DIMENSIONS OF THE LOT WITH 4x SDM0052 PACKED TOGETHER: 260 x 600 x h35 mm - 8 kg. PACKAGING WILL BE PERFORMED DEPENDING ON WEIGHT AND DIMENSION. Auction-ID: A7-50963-30 ...
approved
dealer
dealer

Set composed of 4 thousandth micrometers for measurements from 0 to 100 mm. Measurements: 0-25mm; 25-50mm; 50-75mm; 75-100mm. Certificate included Machine condition: unchecked. Approx. Transport dimension: LxWxH 280 x 130 x 120 mm; Approx. Weight: 3kg The item for sale may not be the one shown in pictures, but will have equal specifications and performance. Auction-ID: A7-50963-352
approved
dealer
dealer

Measuring range: 250 - 450 mm Measurement resolution: 0.01 mm Depth 1500 mm Bore gauge for high depth measurements, complete with indicator, extensions and anvil. Machine condition: unchecked. Approx. Transport dimension: LxWxH 920 x 170 x 45 mm; Approx. Weight: 3kg The item for sale may not be the one shown in pictures, but will have equal specifications and performance. Auction-ID: A7-50963-509
approved
dealer
dealer

Serial Number: • Power: Battery operated • Condition: New • Additional Notes: Self-leveling rotary laser level for horizontal and vertical alignment tasks. Ideal for outdoor or indoor layout, plumbing, grading, and tiling applications. Visible laser range: up to 30 m (with receiver: more). Includes tripod mount, rotation mode selector, and leveling lock. Compact, durable casing. CE certified. Made in PRC. Auction-ID: A7-50988-96
approved
dealer
dealer
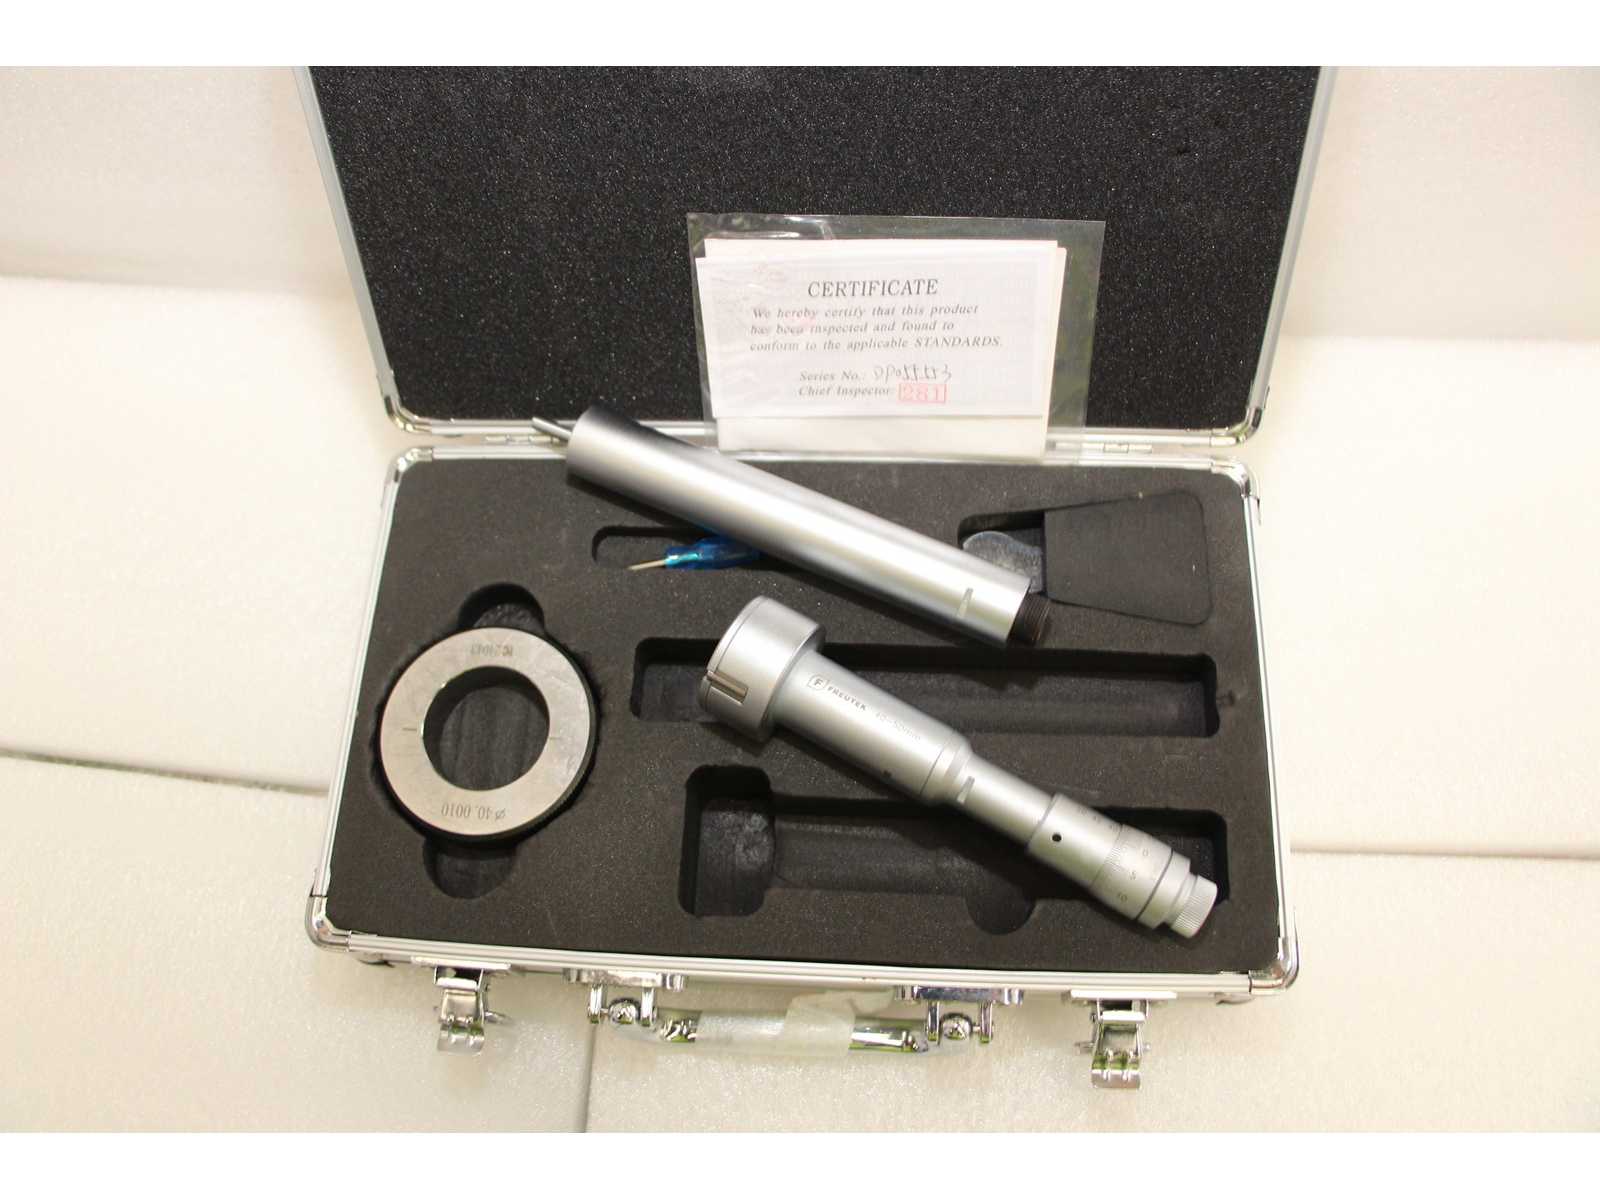
Three-point micrometer for internal measurements from 40 to 50 mm. Diameter 23.5 mm, depth up to 100 mm, height of measuring tips 12.8 mm. 40 mm calibration ring included. Accuracy 4 um, resolution 0.005 mm. Certificate included Machine condition: unchecked. Approx. Transport dimension: LxWxH 290 x 170 x 80 mm; Approx. Weight: 2kg The item for sale may not be the one shown in pictures, but will have equal specifications and performance. Auction-ID: A7-50963-422
approved
dealer
dealer
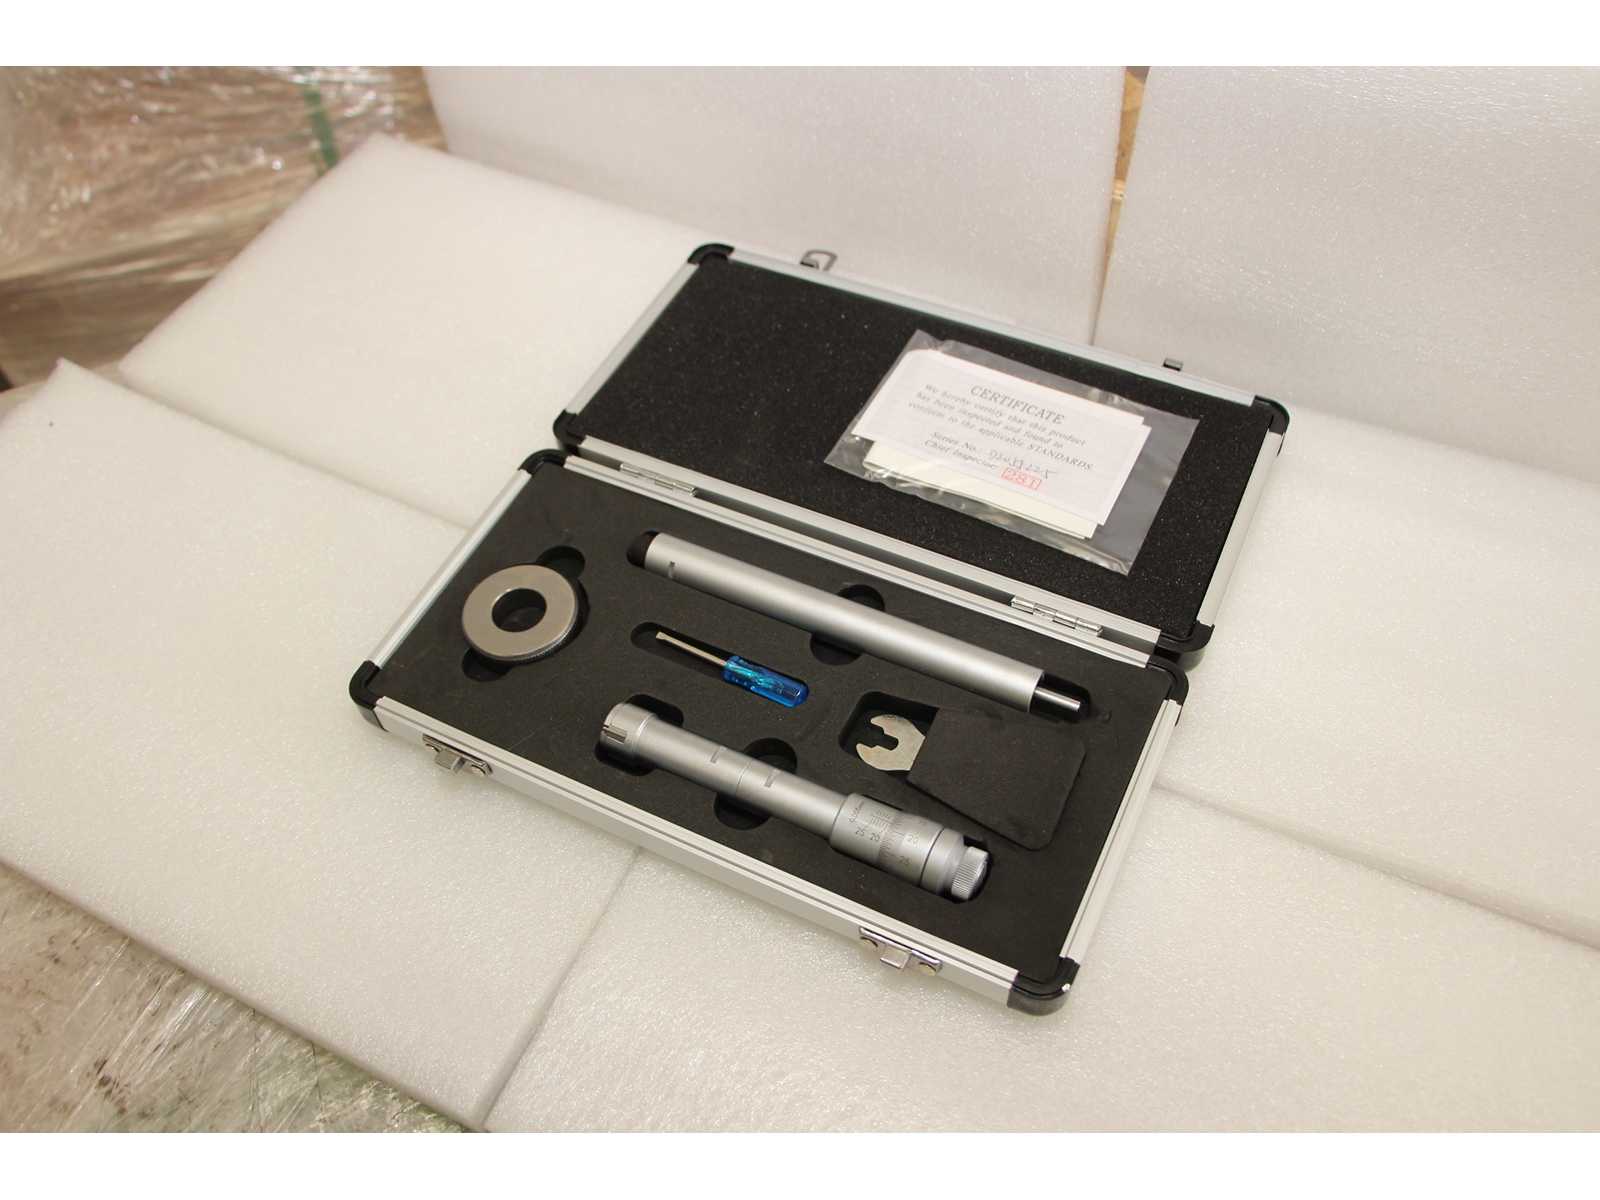
Three-point micrometer for internal measurements from 20 to 25 mm. Diameter 17 mm, depth up to 85 mm, height of measuring tips 8.8 mm. 20 mm calibration ring included. Accuracy 4 um, resolution 0.005 mm. Certificate included Machine condition: unchecked. Approx. Transport dimension: LxWxH 265 x 130 x 40 mm; Approx. Weight: 2kg The item for sale may not be the one shown in pictures, but will have equal specifications and performance. Auction-ID: A7-50963-392
approved
dealer
dealer

Measuring range: 50 - 160 mm Measuring resolution: 0.01 mm Depth 200 mm Bore gauge complete with indicator, extensions and anvil. Machine condition: unchecked. Approx. Transport dimension: LxWxH 370 x 145 x 65 mm; Approx. Weight: 2kg The item for sale may not be the one shown in pictures, but will have equal specifications and performance. Auction-ID: A7-50963-466
approved
dealer
dealer
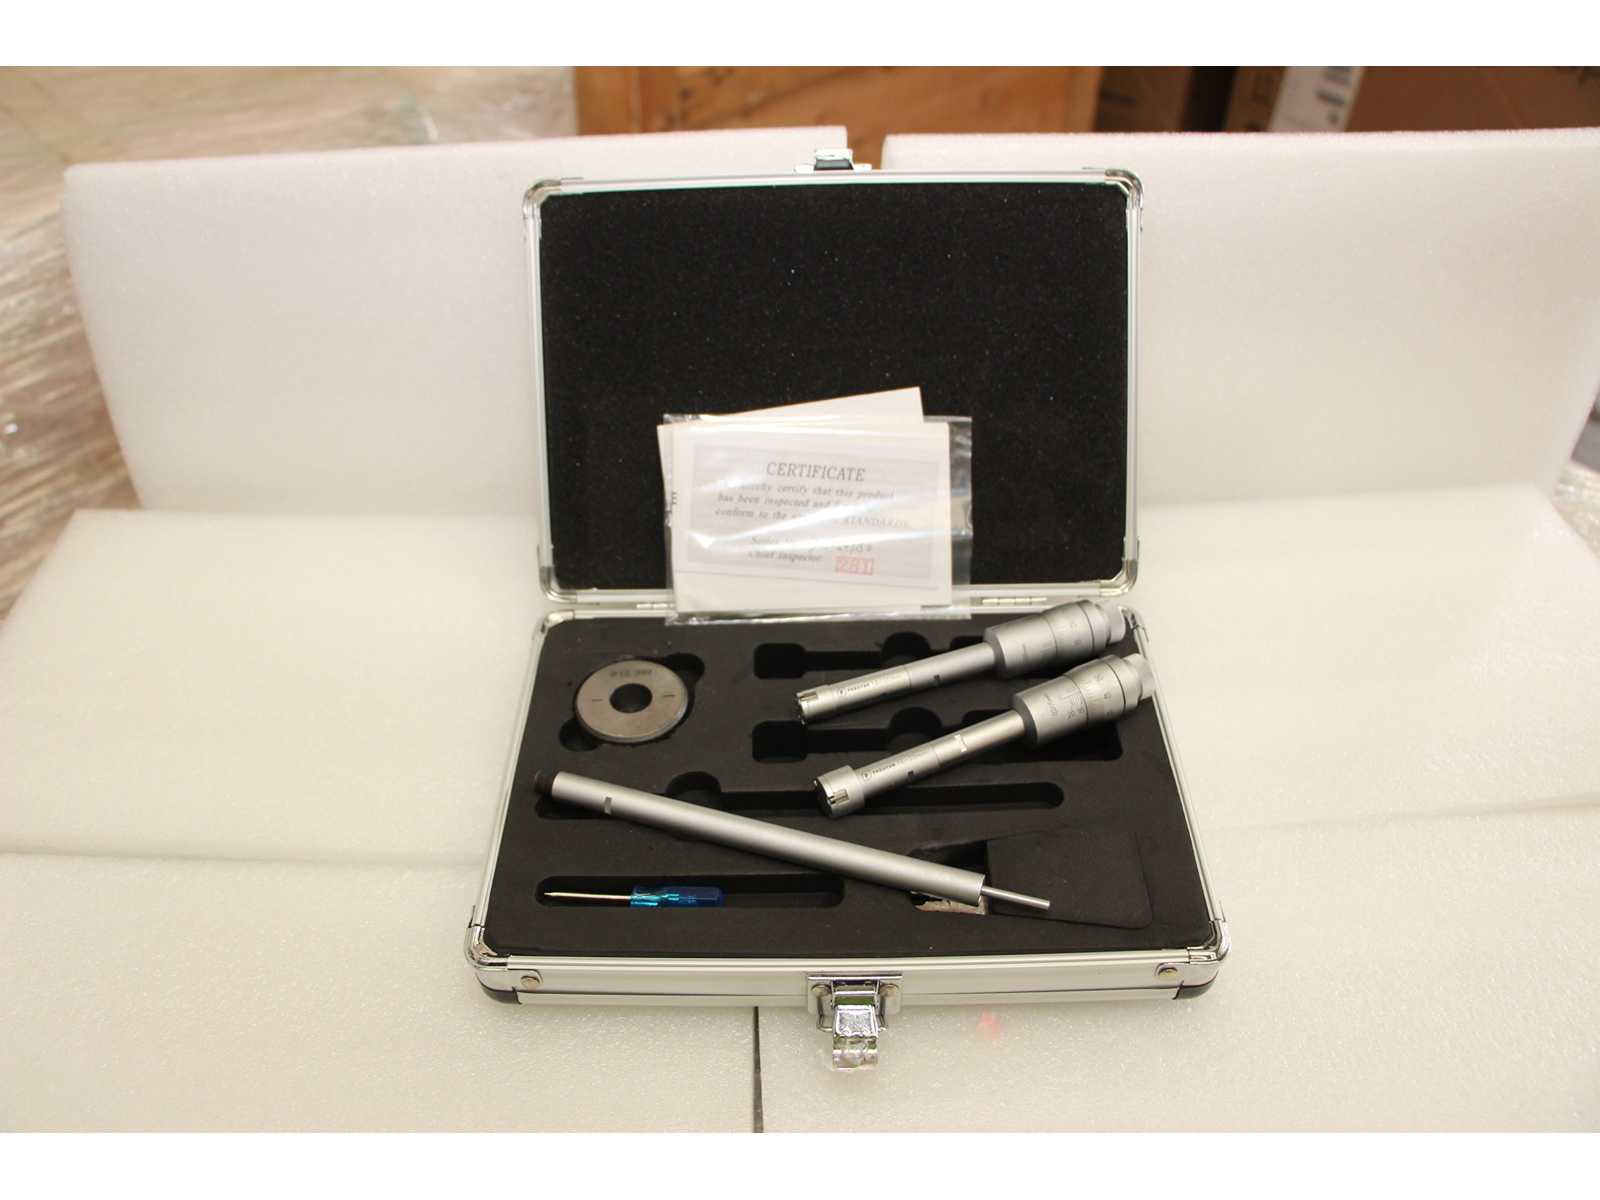
Set composed of 2 thousandth internal three-point micrometers for measurements from 12 to 20 mm. Measurements: 12-16 mm; 16-20mm. 20 mm diameter calibration ring included. Rod diameter 10.8 mm, maximum depth 150 mm. Certificate included Machine condition: unchecked. Approx. Transport dimension: LxWxH 240 x 170 x 60 mm; Approx. Weight: 5kg The item for sale may not be the one shown in pictures, but will have equal specifications and performance. Auction-ID: A7-50963-441
approved
dealer
dealer

Measuring range: 250 - 450 mm Measurement resolution: 0.01 mm Depth 1500 mm Bore gauge for high depth measurements, complete with indicator, extensions and anvil. Machine condition: unchecked. Approx. Transport dimension: LxWxH 920 x 170 x 45 mm; Approx. Weight: 3kg The item for sale may not be the one shown in pictures, but will have equal specifications and performance. Auction-ID: A7-50963-503
approved
dealer
dealer

Measuring range: 0 - 300 mm Measuring resolution: 0.01 mm Digital height gauge with zeroing system for comparative measurements (relative zero and negative positions) Machine condition: unchecked. Approx. Transport dimension: LxWxH 520 x 260 x 110 mm; Approx. Weight: 5kg The item for sale may not be the one shown in pictures, but will have equal specifications and performance. Auction-ID: A7-50963-516
approved
dealer
dealer
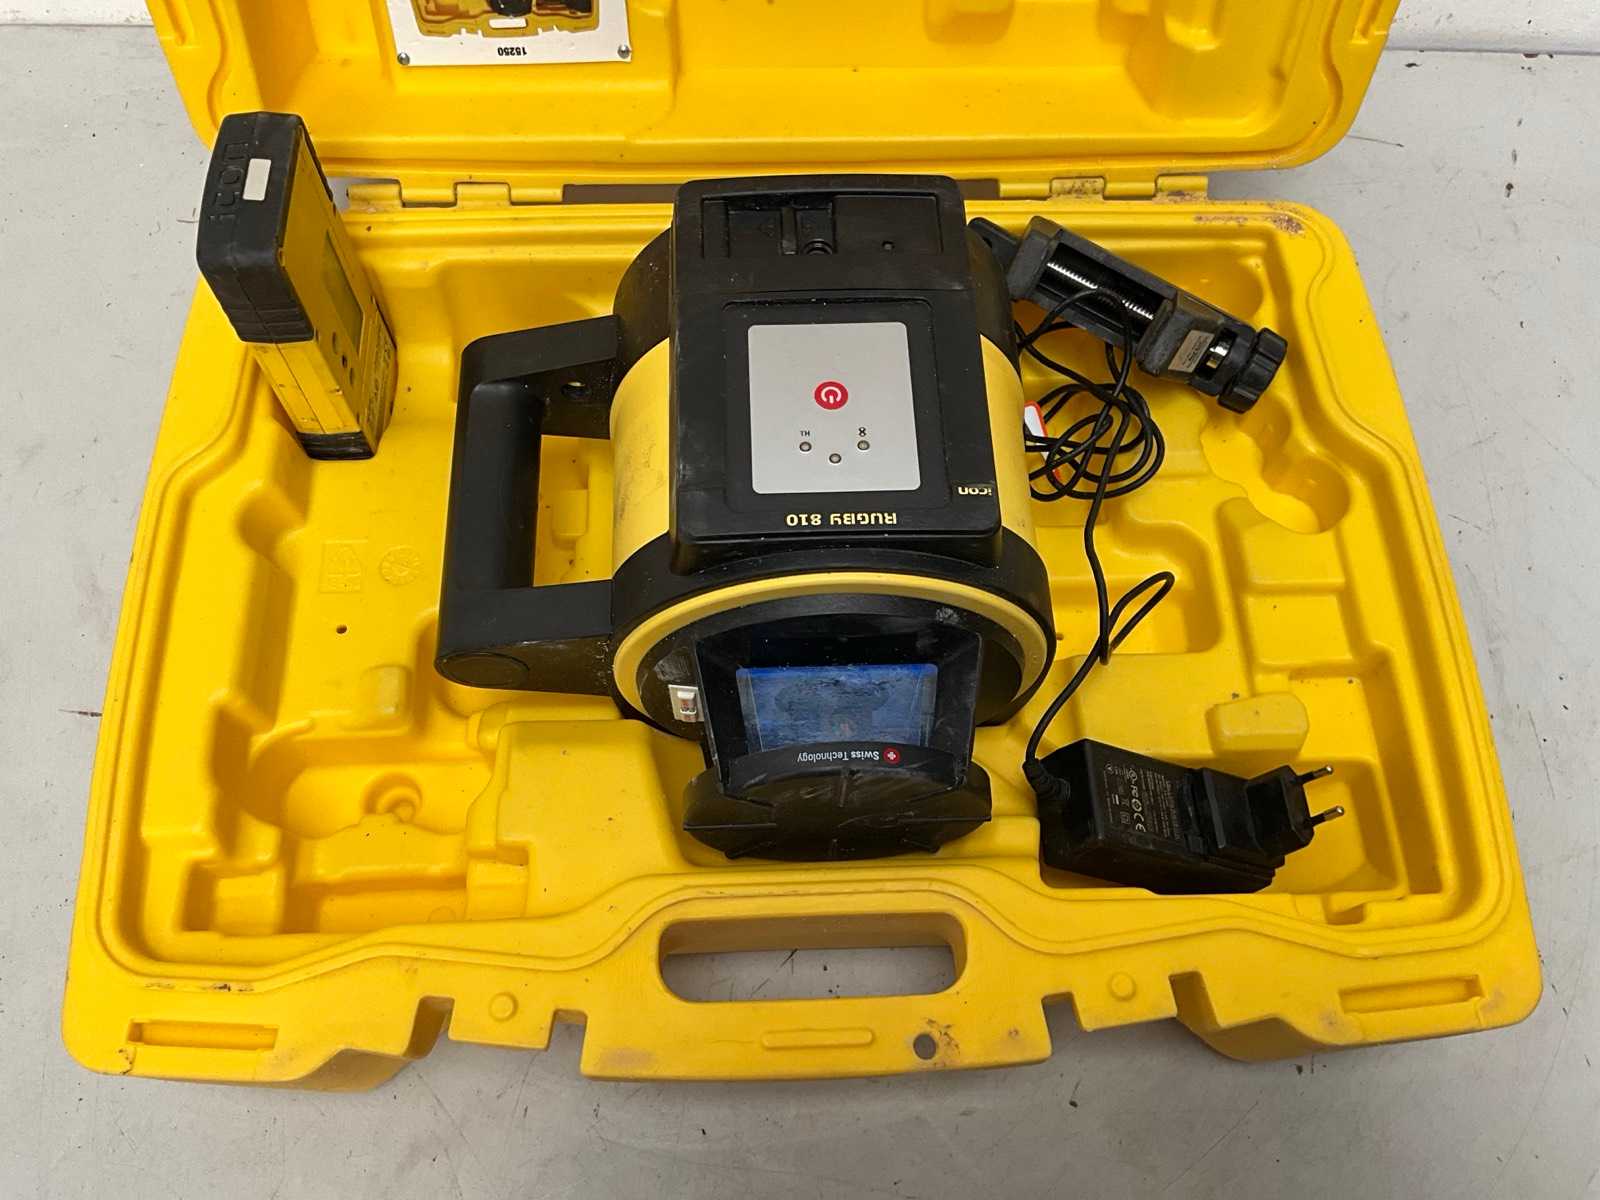
approved
dealer
dealer
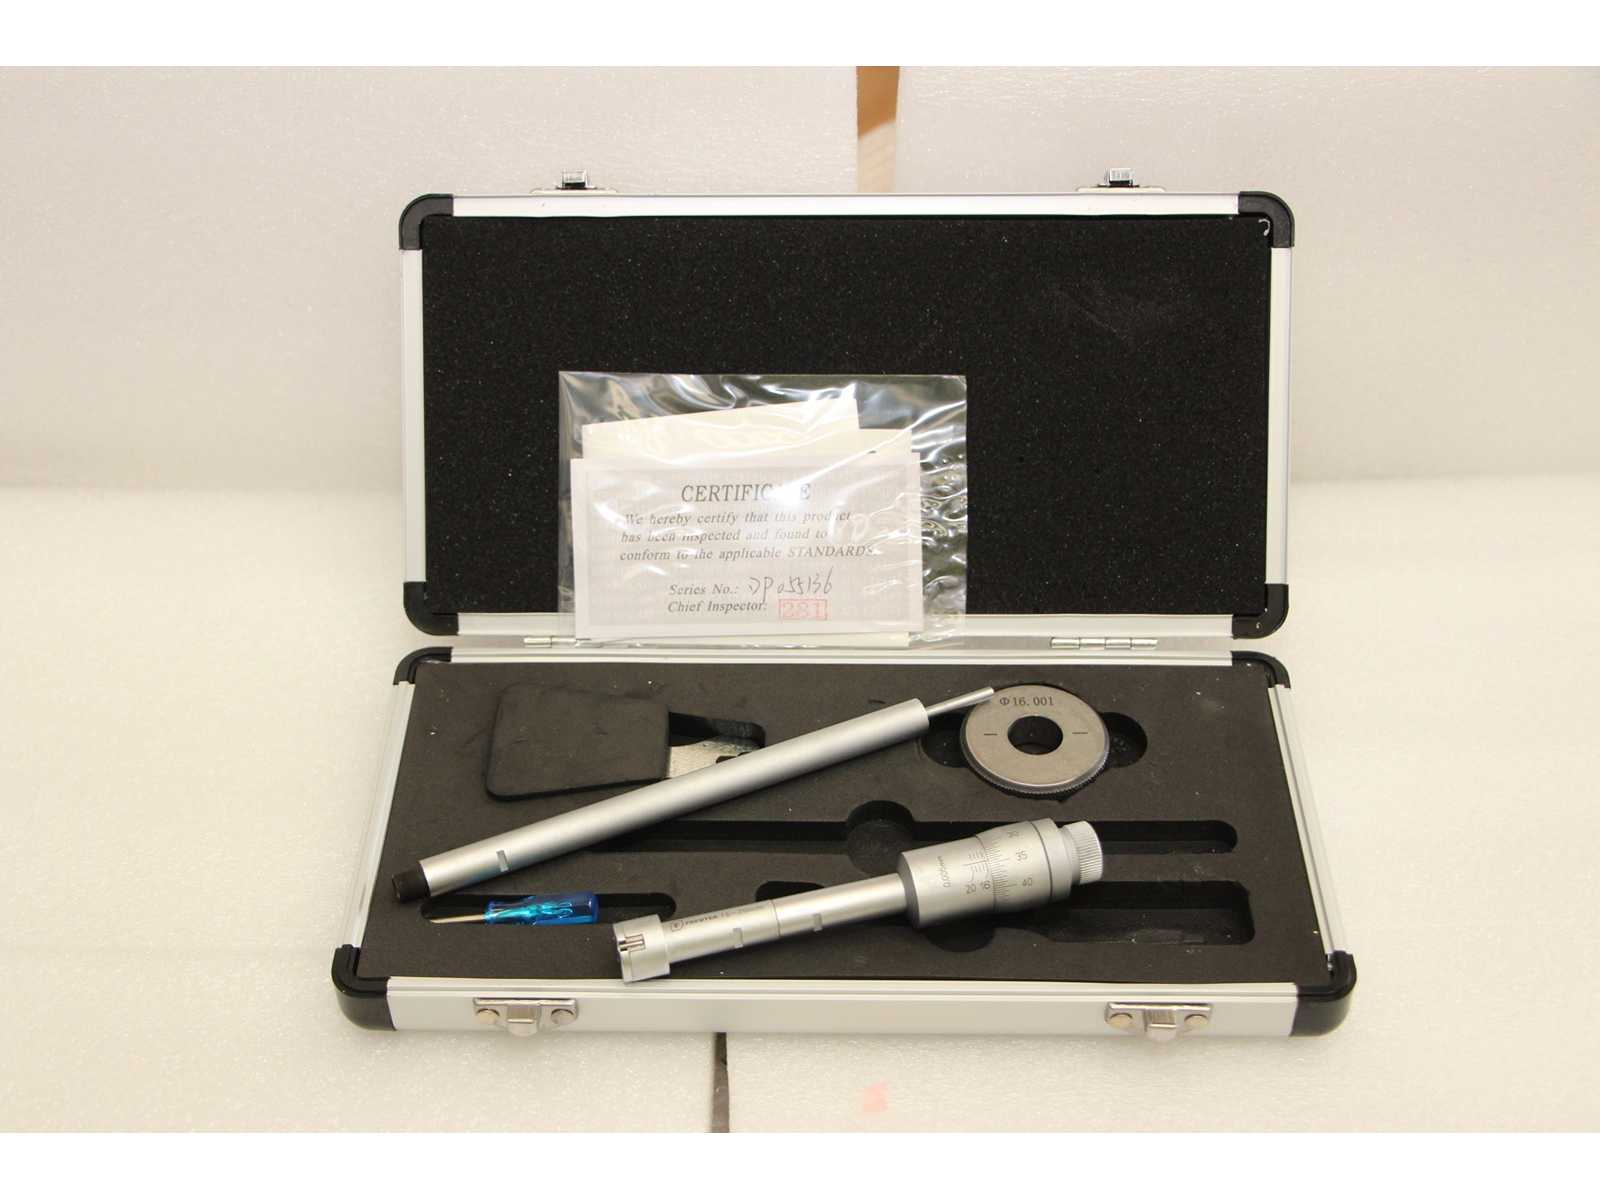
Three-point micrometer for internal measurements from 16 to 20 mm. Diameter 10.8 mm, depth up to 74 mm, height of measuring tips 6.3 mm. 16 mm calibration ring included. Accuracy 4 um, resolution 0.005 mm. Certificate included Machine condition: unchecked. Approx. Transport dimension: LxWxH 260 x 130 x 40 mm; Approx. Weight: 2kg The item for sale may not be the one shown in pictures, but will have equal specifications and performance. Auction-ID: A7-50963-383
approved
dealer
dealer

New generation of compact laser markers, with motorized opening and protection sensor for safe operation. 30W power source (adjustable), marking field 110 x 110 mm. Motorized and manually operated Z axis, simple and effective focusing thanks to the double pointer. Air cooling, 220V power supply at 50 Hz. Minimum reproducible thickness 0.02 mm, speed up to 7000 mm/s. EZCAD2 software included. Item size 730 x 500 x 850 mm. Item weight 75 kg. Machine condition: unchecked. Approx. Transport dimension: LxWxH 750 x 540 x 870 mm; Approx. Weight: 70kg The item for sale may not be the one shown in pictures, but will have equal specifications and performance. Auction-ID: A7-50963-23
approved
dealer
dealer
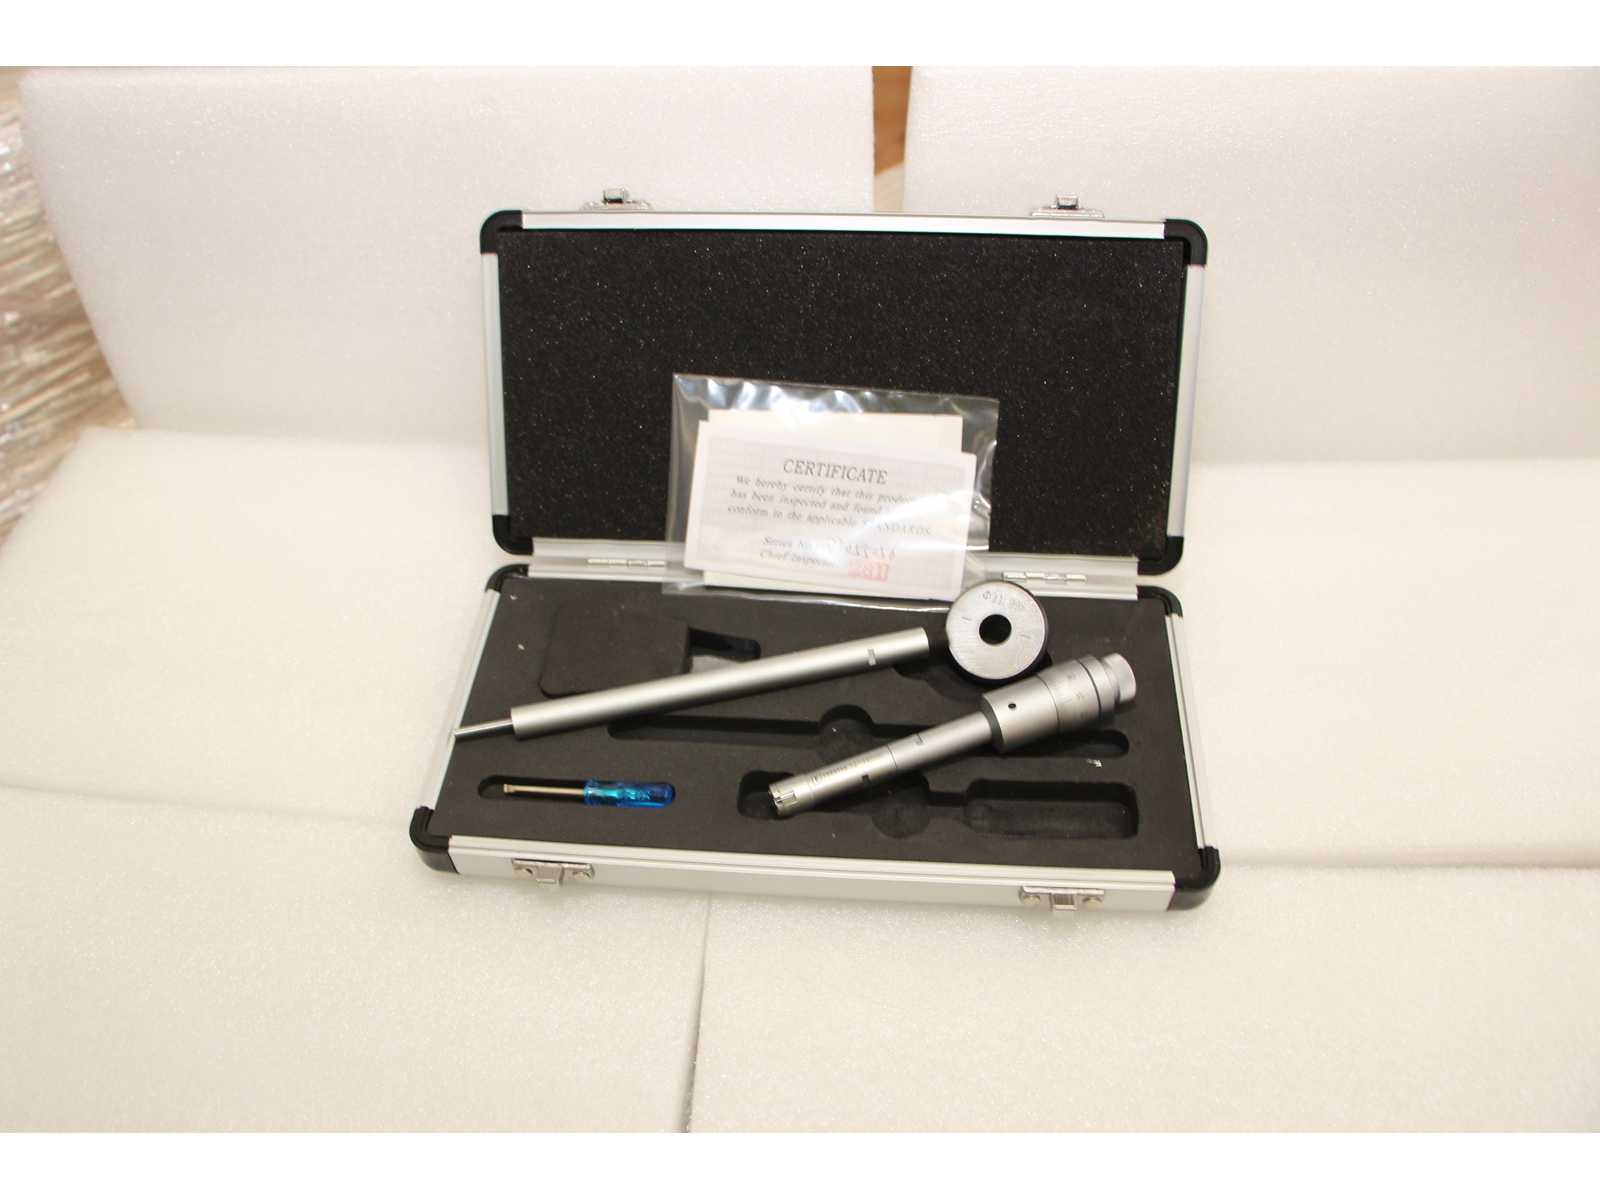
Three-point micrometer for internal measurements from 12 to 16 mm. Diameter 10.8 mm, depth up to 74 mm, height of measuring tips 6.3 mm. 12 mm calibration ring included. Accuracy 4 um, resolution 0.005 mm. Certificate included Machine condition: unchecked. Approx. Transport dimension: LxWxH 260 x 130 x 40 mm; Approx. Weight: 2kg The item for sale may not be the one shown in pictures, but will have equal specifications and performance. Auction-ID: A7-50963-370
approved
dealer
dealer

Set composed of 4 thousandth micrometers for measurements from 0 to 100 mm. Measurements: 0-25mm; 25-50mm; 50-75mm; 75-100mm. Certificate included Machine condition: unchecked. Approx. Transport dimension: LxWxH 280 x 130 x 120 mm; Approx. Weight: 3kg The item for sale may not be the one shown in pictures, but will have equal specifications and performance. Auction-ID: A7-50963-355
approved
dealer
dealer

Measuring range: 250 - 450 mm Measuring resolution: 0.01 mm Depth 200 mm Bore gauge complete with indicator, extensions and anvil. Machine condition: unchecked. Approx. Transport dimension: LxWxH 370 x 170 x 70 mm; Approx. Weight: 2kg The item for sale may not be the one shown in pictures, but will have equal specifications and performance. Auction-ID: A7-50963-477
approved
dealer
dealer


Measuring range: 0 - 300 mm Measuring resolution: 0.01 mm Digital height gauge with zeroing system for comparative measurements (relative zero and negative positions) Machine condition: unchecked. Approx. Transport dimension: LxWxH 520 x 260 x 110 mm; Approx. Weight: 5kg The item for sale may not be the one shown in pictures, but will have equal specifications and performance. Auction-ID: A7-50963-514