We use cookies to optimize our website for you and to be able to continuously improve it. By continuing to browse the site you are agreeing to our use of cookies.
Disagree
The distance indication is not possible, because your location could not be determined. Prerequisite is that your browser allows cookies and location determination.
approved
dealer
dealer

Location: 
Price:  2.500 € add to watchlist
2.500 € add to watchlist
Key data: 600 mm, 400 mm
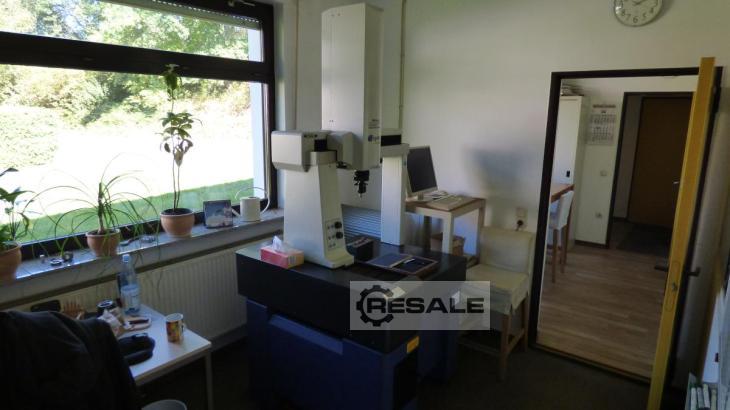
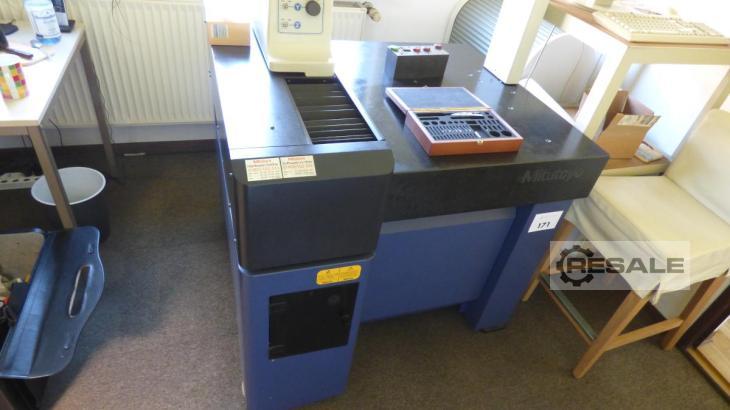
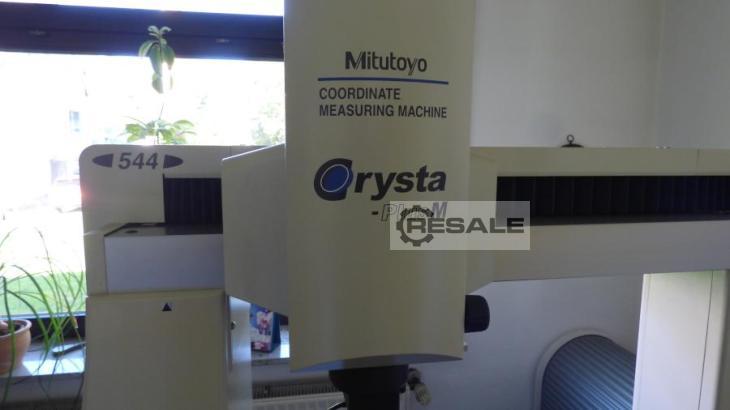
Measuring range: 500x400x400 mm, max. workpiece weight: 180 kg, with touch probe, Fabr. RENISHAW, type: MH20I, various ruby replacement probes in a box and evaluation hardware
approved
dealer
dealer

approved
dealer
dealer
Location:
Price: 5.460 € add to watchlist
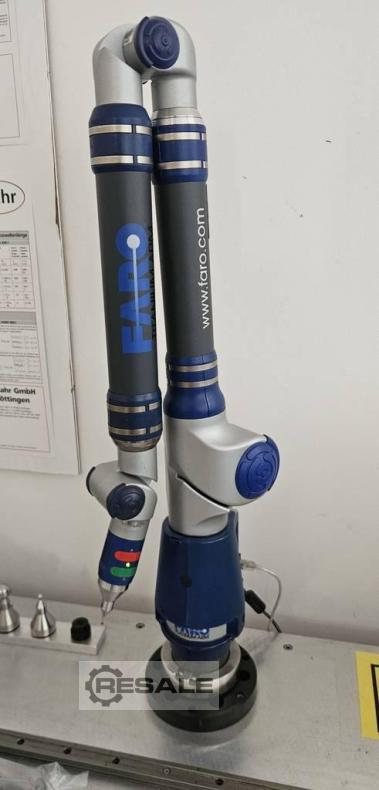
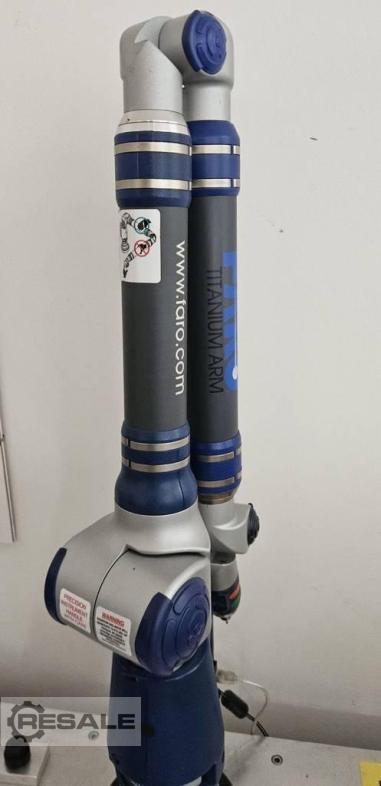
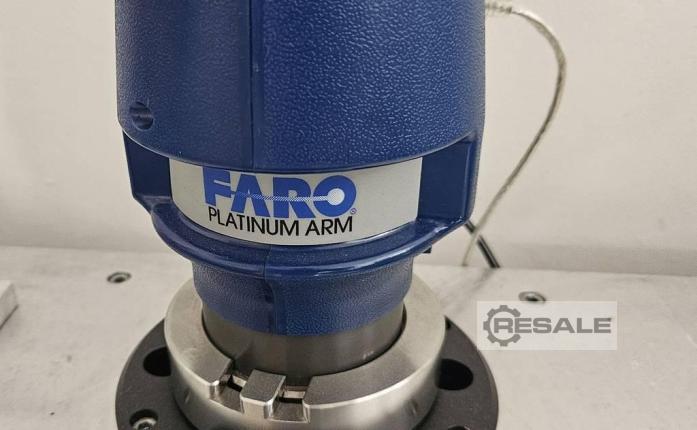
FARO Titanium Arm 7-Axis 3D Coordinate Measuring Arm Portable 3D coordinate measuring arm (CMM) from the FARO brand from the proven Titanium series. The device is characterized by high flexibility and precision directly in production or quality assurance. It was developed by FARO Technologies to perform precise, tactile measurements directly in manufacturing environments or for quality control. Key Features & Technical Details Technology: Manual, articulated measuring arm with internal encoders for precise detection of points in space. Areas of application: Ideal for initial sample inspections, component comparisons against CAD data and the measurement of sheet metal components and fixtures. Combination of mobile measuring arm (FARO Titanium) and welded assemblies 1. Initial situation and system advantages The integration of the Titanium FaroArm® into ...
approved
dealer
dealer

Price:
4.997 € add to watchlist
4.997 € add to watchlist
KEYENCE VL-500 Series 3D Optical Measuring, Scanning, and Digitizing System General data - Manufacturer: KEYENCE - Model Series: VL-500 Series - Year of construction: 2021 - Made in Japan - Optical 3D measuring, scanning and digitizing system - Non-contact measurement and digitization of components Scope - KEYENCE VL-570 measuring system - KEYENCE VL-550 Evaluation Unit - KEYENCE VL-500 Controller - KEYENCE VL-A2D Accessories - KEYENCE VL-C2 Cover - WIN10 PC for VL-500 series - LCD monitor for VL 23-inch - Connection and connection cables included Areas of application - 3D coordinate measurement - Optical component measurement - Reverse engineering - Target/actual comparison - Geometry and shape testing - Quality control and incoming goods inspection - Digitization of tools, molded parts and technical components - Creation of 3D data sets and CAD comparisons Measurement technology - ...
approved
dealer
dealer
Location:
Price: 14.960 € add to watchlist
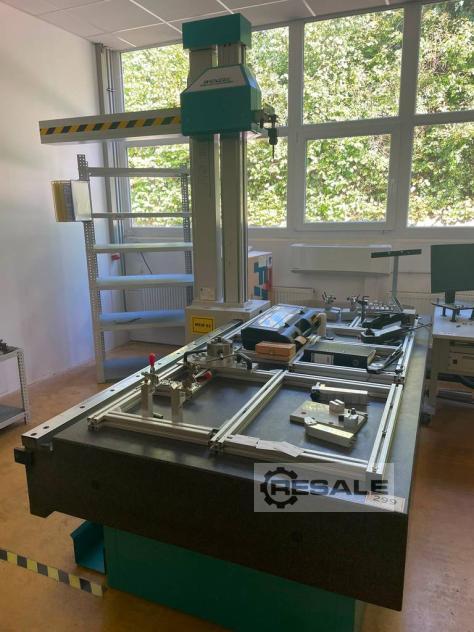
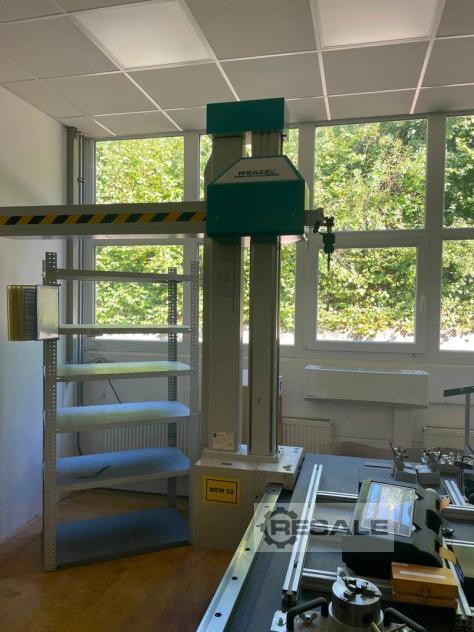
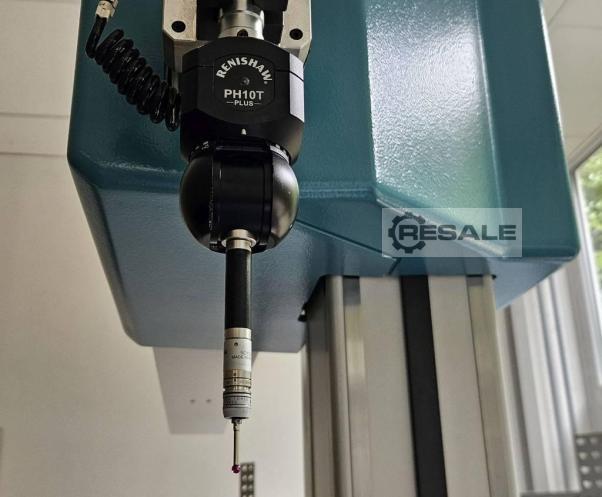
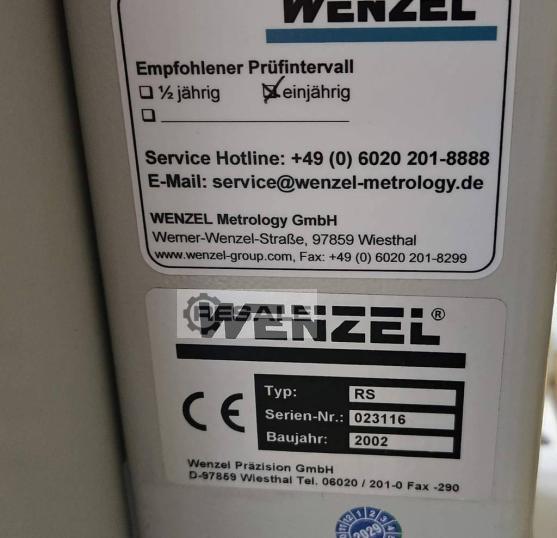
Wenzel RS 1012 CNC 3D Coordinate Measuring Machine The Wenzel RS 1012 is a CNC 3D coordinate measuring machine (CMM) in horizontal arm design, which is designed for the precise measurement of medium- to large-volume workpieces such as components and assemblies. The machine concept is based on a stable cast iron or granite base plate as a measuring table with a side-mounted guide system, which enables open loading from three sides. Technical Core Components & Specifications Machine Type: Horizontal Arm 3D Coordinate Measuring Machine (CMM) Manufacturer: WENZEL Präzision GmbH Model / Year of manufacture: RS 1012 / 2002 Serial Number: 023116 Measuring volume (X/Y/Z): 2,000 mm × 1,000 mm × 1,200 mm Probing system: Renishaw PHC10-3 PLUS (interface/control for motorized rotary/swivel head PH10) Design: Horizontal arm measuring device (column measuring machine) with integrated ...
approved
dealer
dealer
Control: / The data for this ad was created with ModulMWS - the software solution of LogoTech oHG.
Location:
Price: 25.000 € add to watchlist
Key data: 1200 mm, 2000 mm, 1000 mm
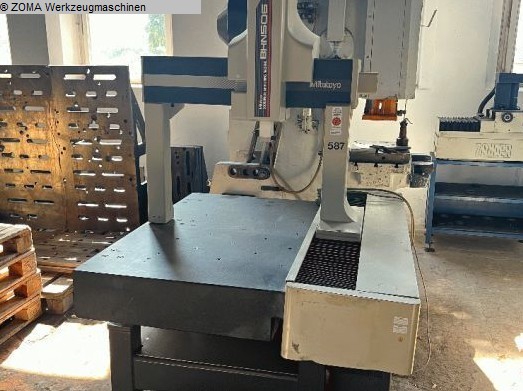
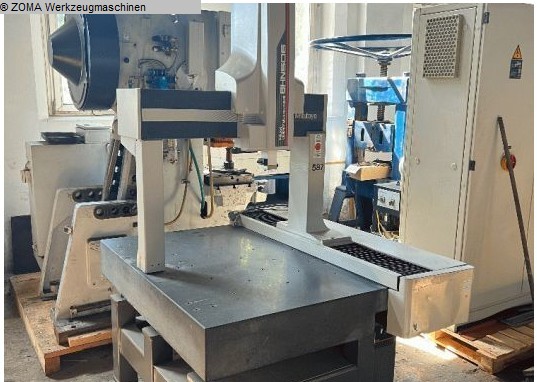
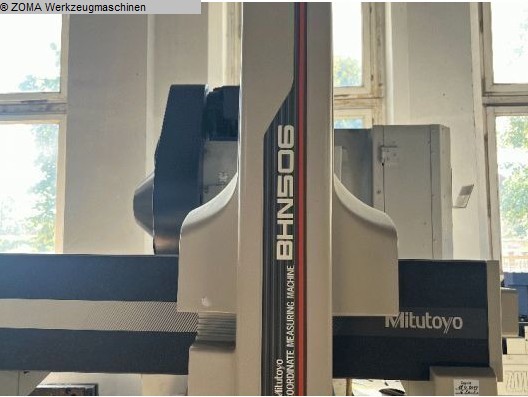
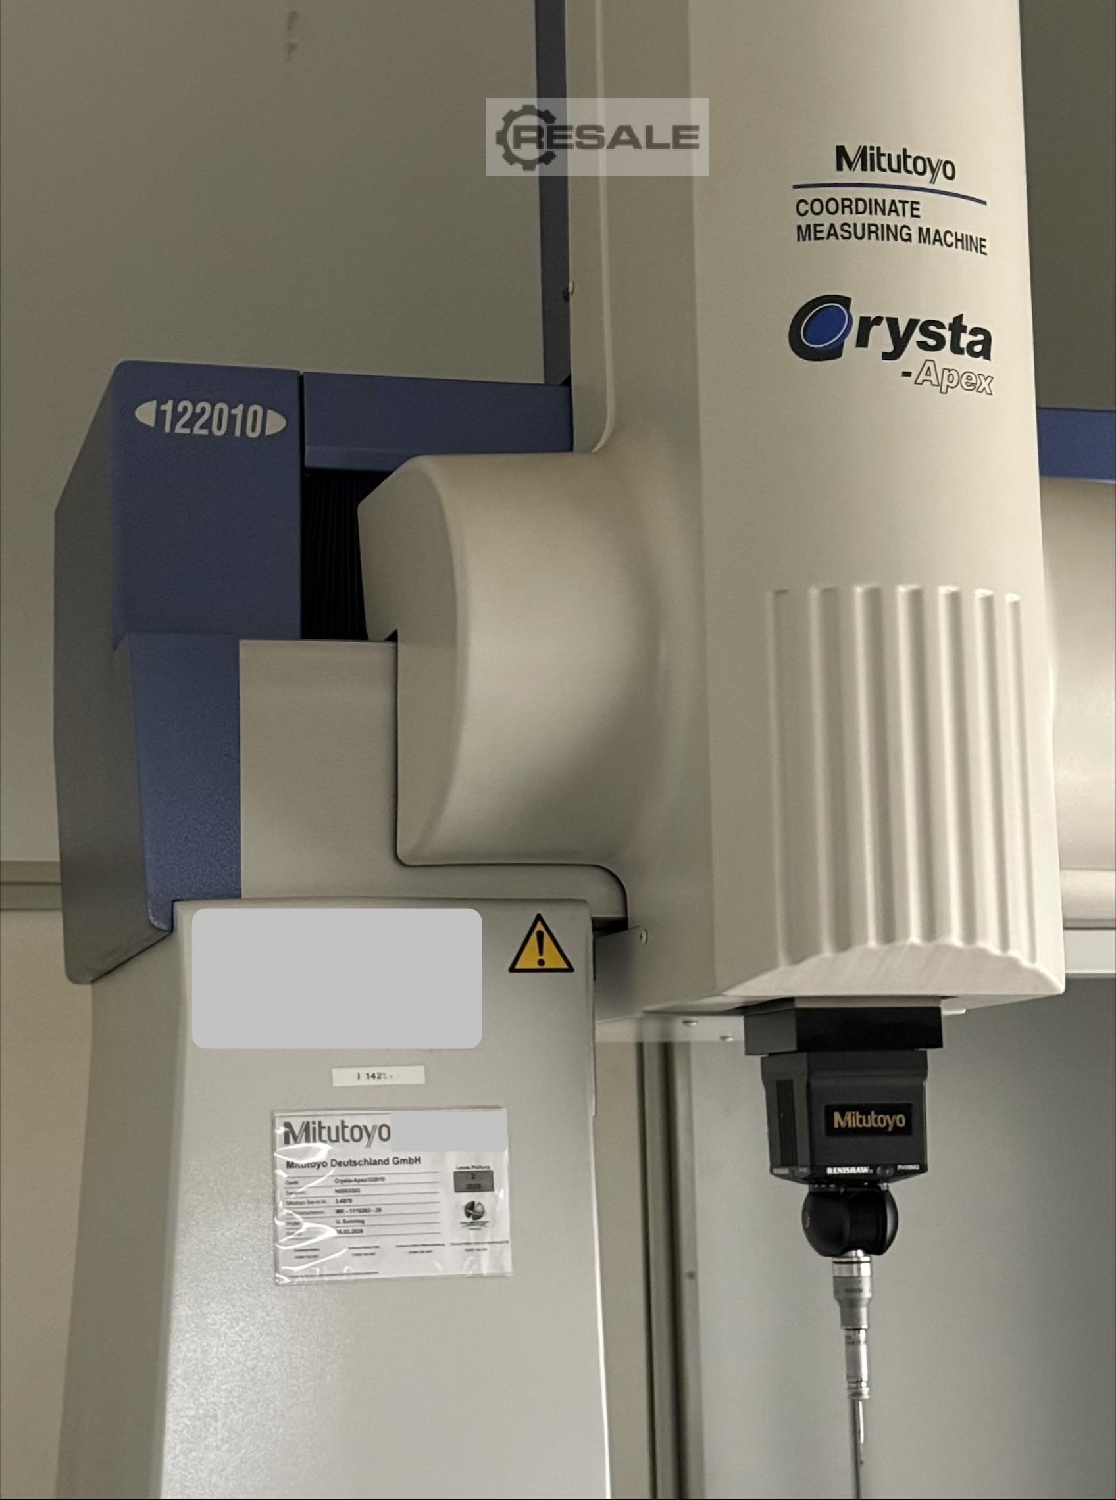
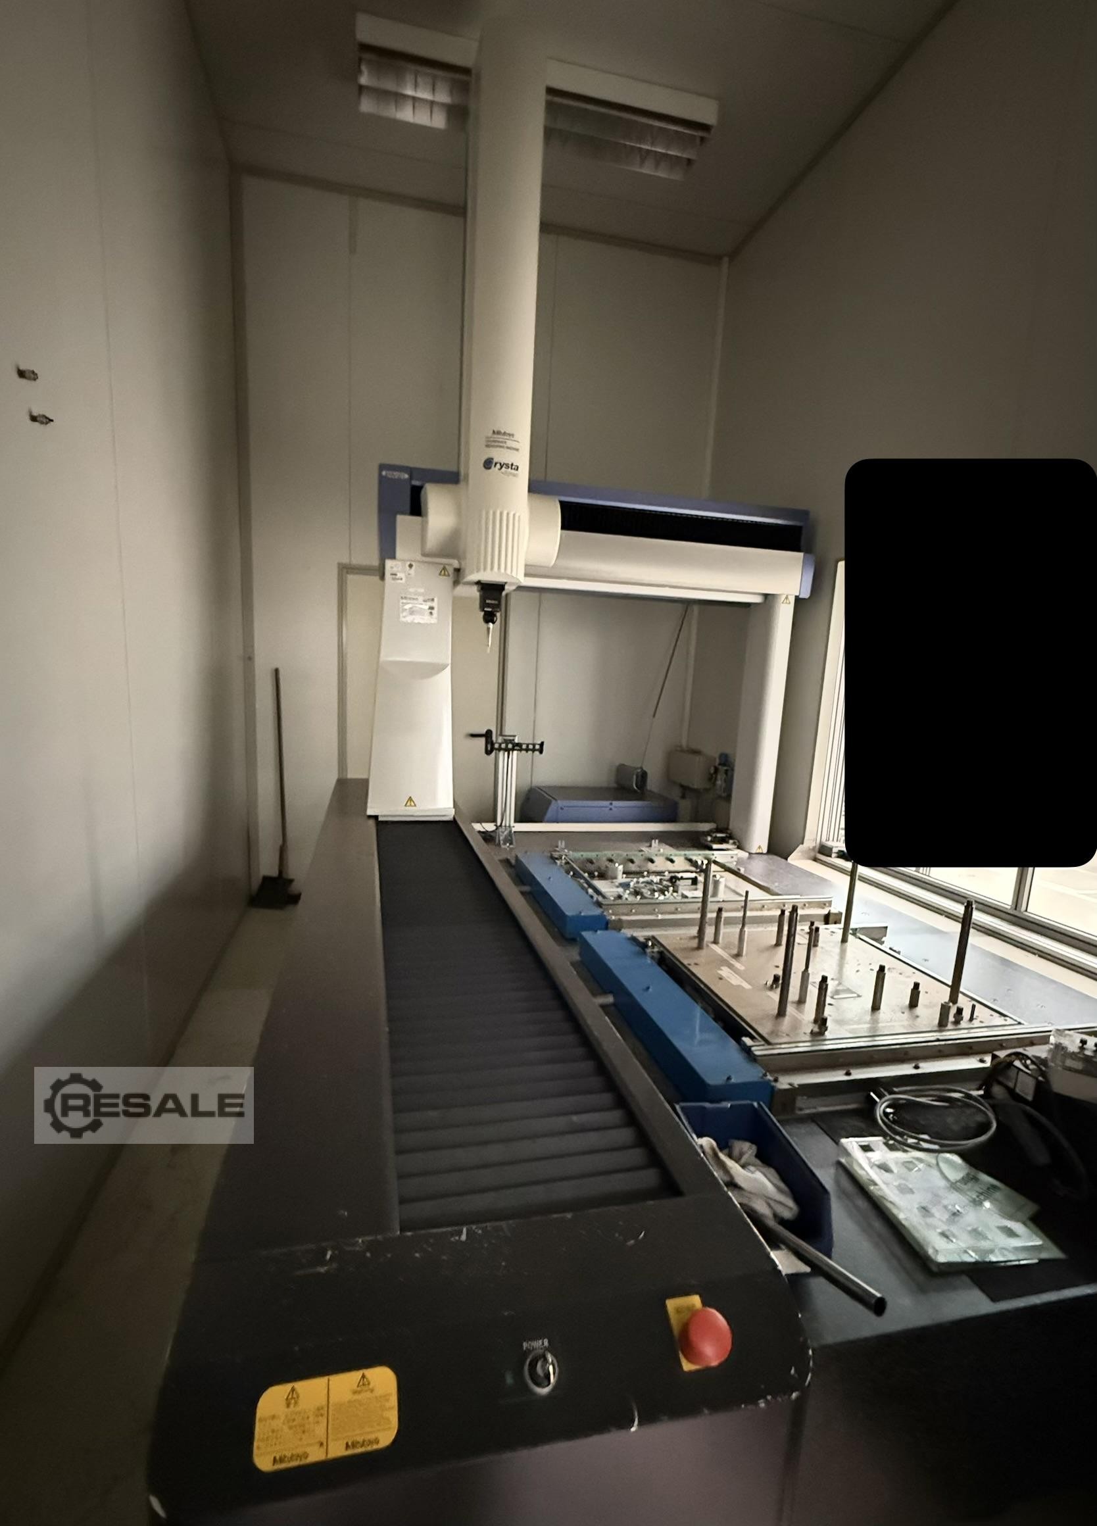
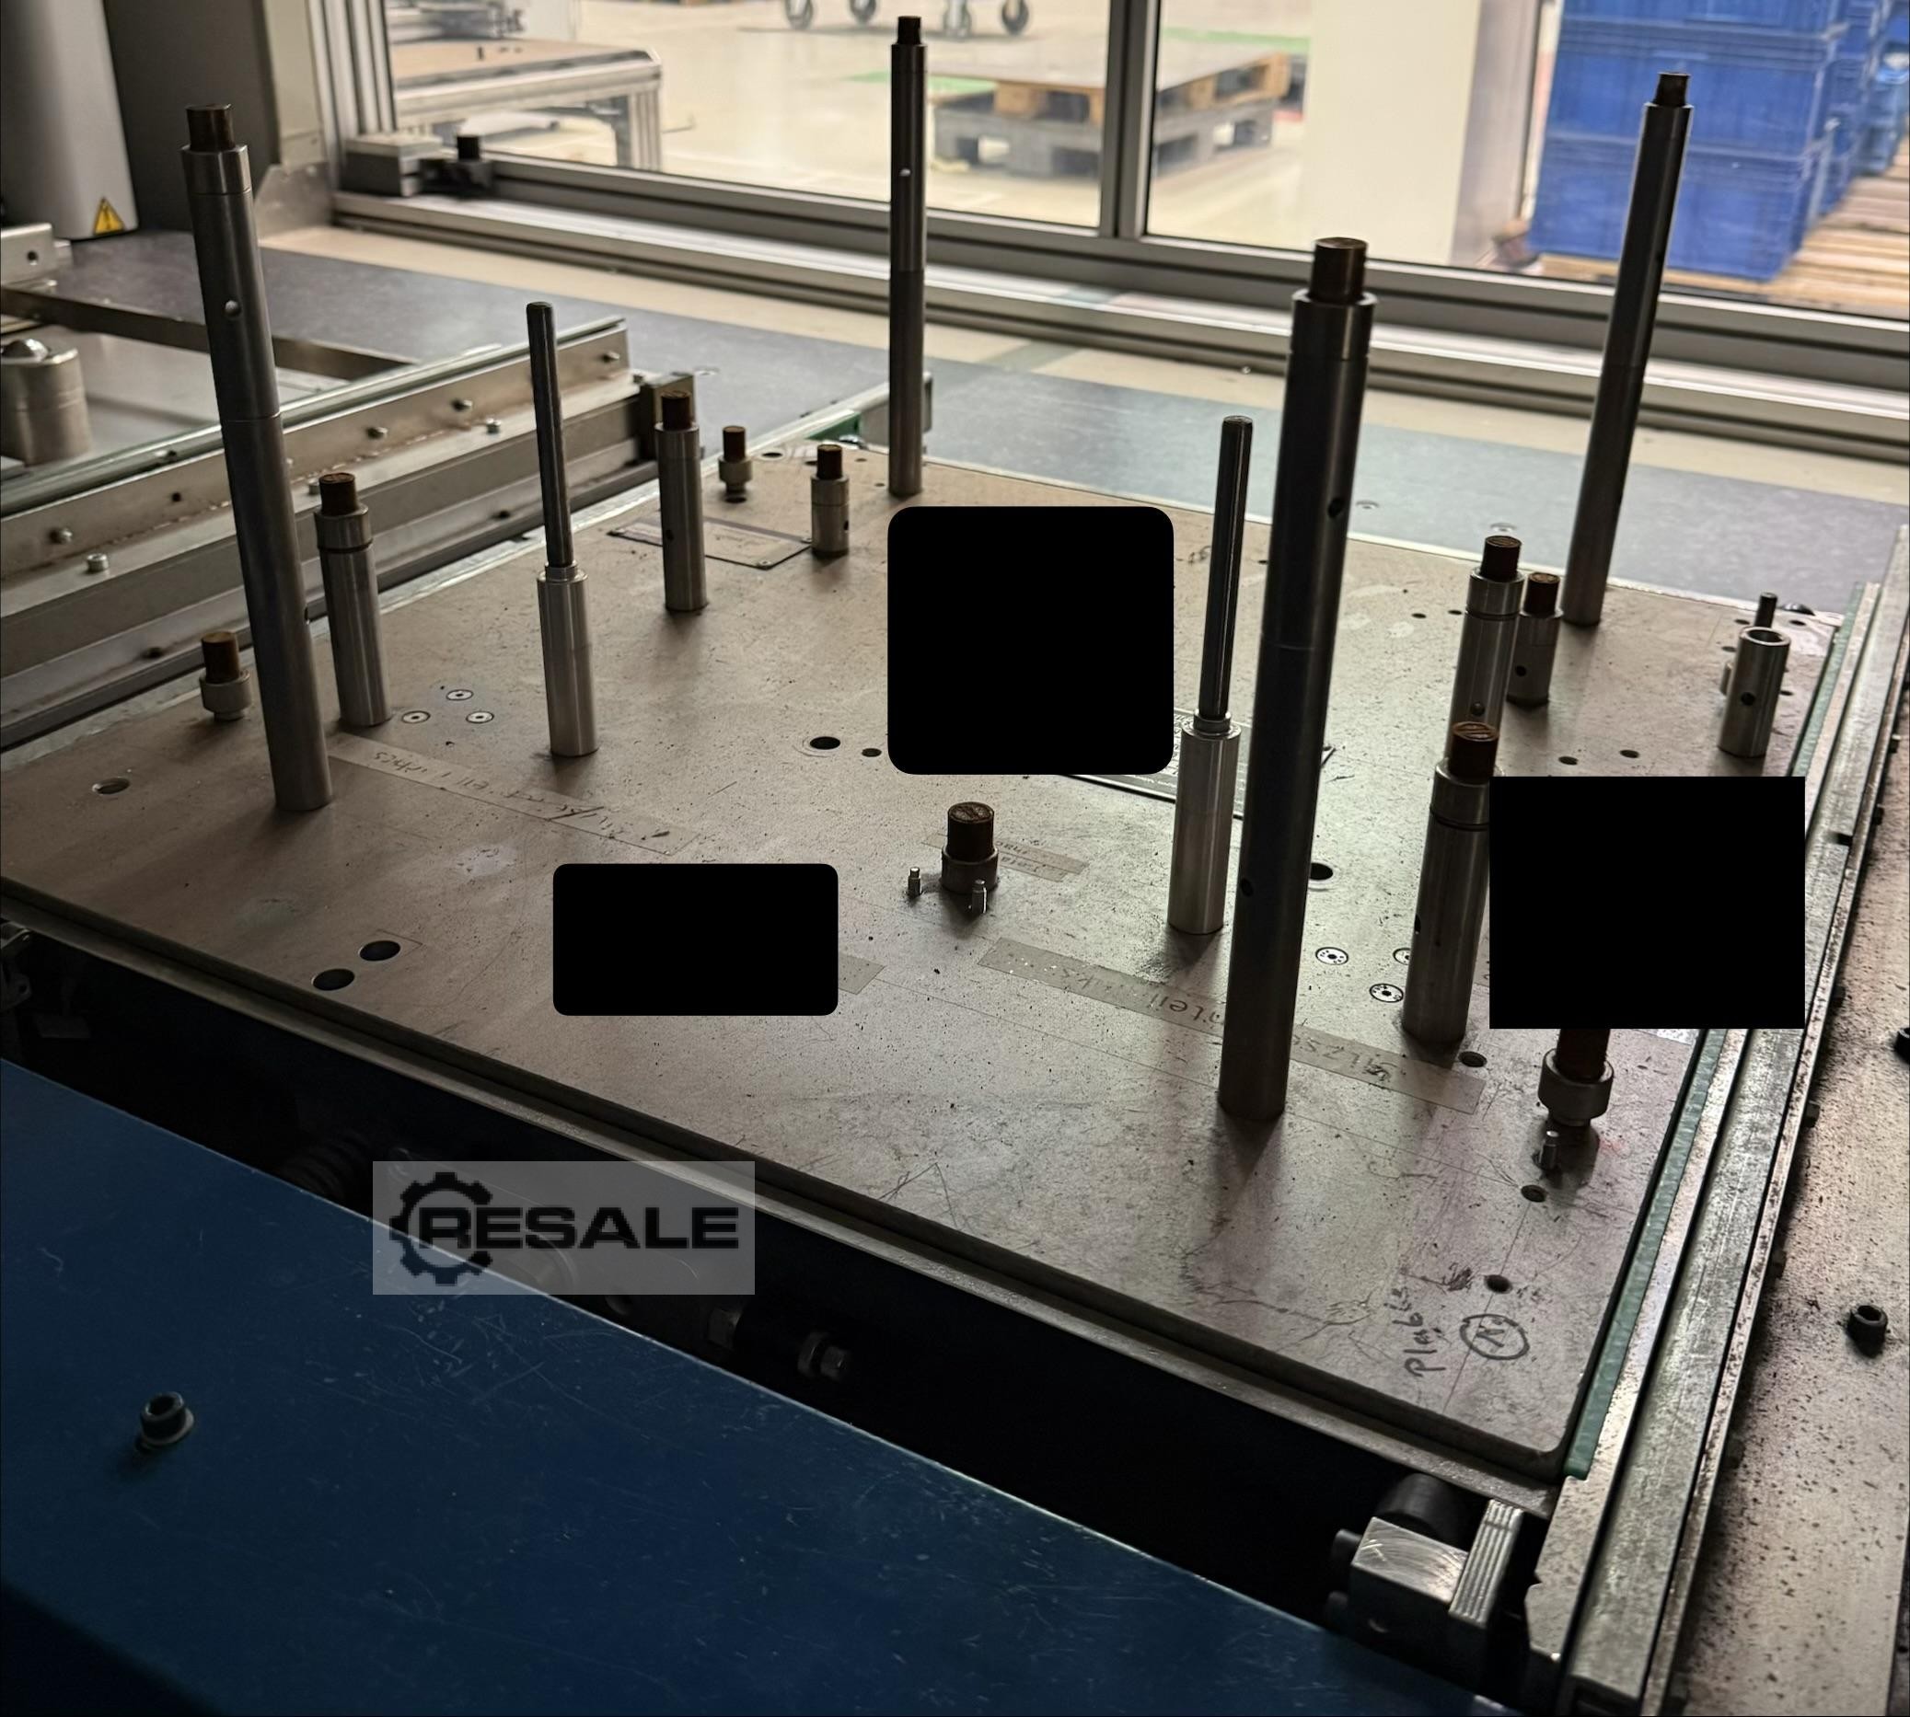
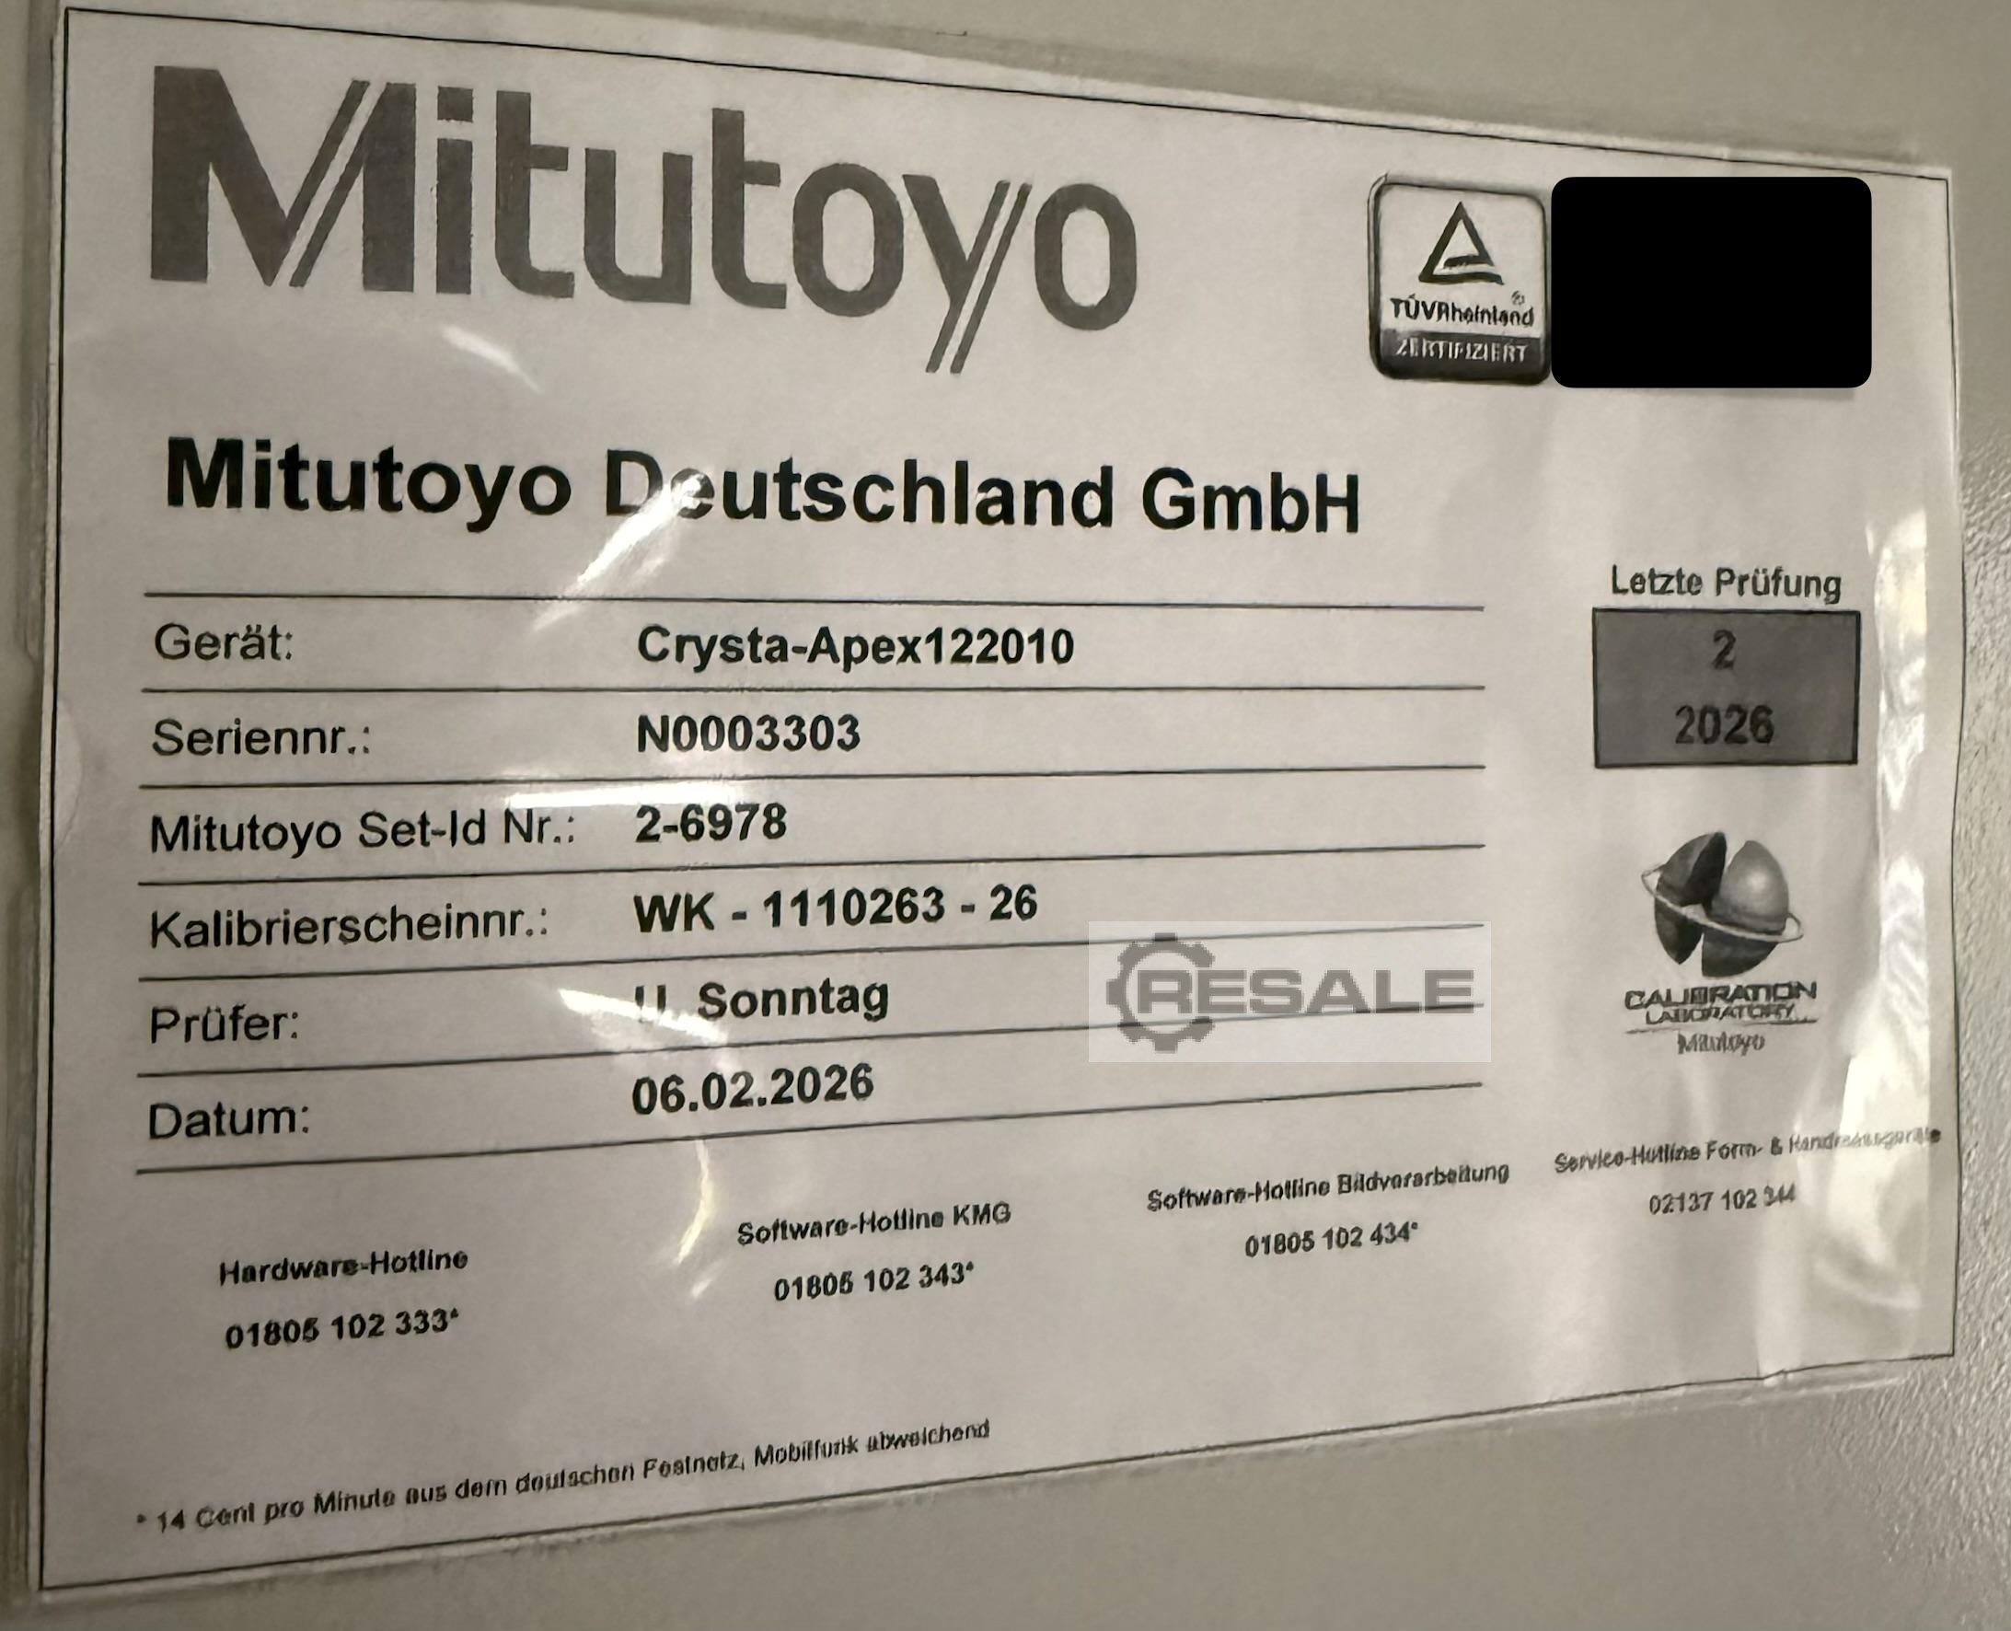
IMPORTANT - PLEASE READ If you are interested, please contact us by phone. Location of the machine on request Sale preferably from location, buyer organizes transport For sale is a high-precision 3D CNC coordinate measuring machine from the manufacturer Mitutoyo, model Crysta Apex 122010 (Euro-C-Apex), built in 03/2003. The machine offers an extensive measuring volume and is perfect for quality departments that need to certify large housings, welded constructions or precision components. Measuring range (XYZ) - 1,200 x 2,000 x 1,000 mm on a solid, thermally stable granite measuring table with air bearing including original control PC, control electronics and wiring Ready to use Weight: approx. 6,000kg
approved
dealer
dealer
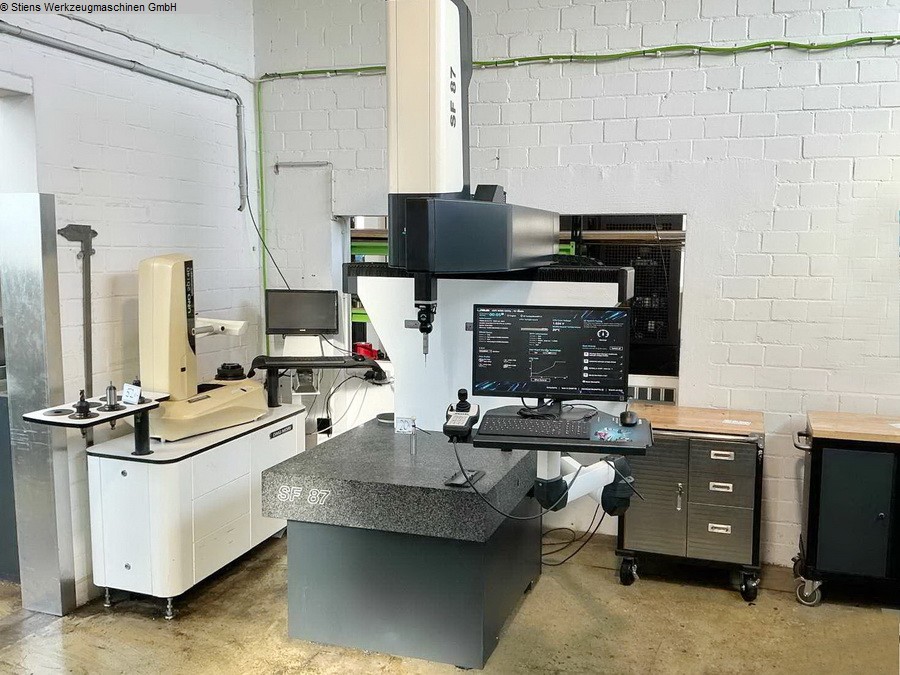
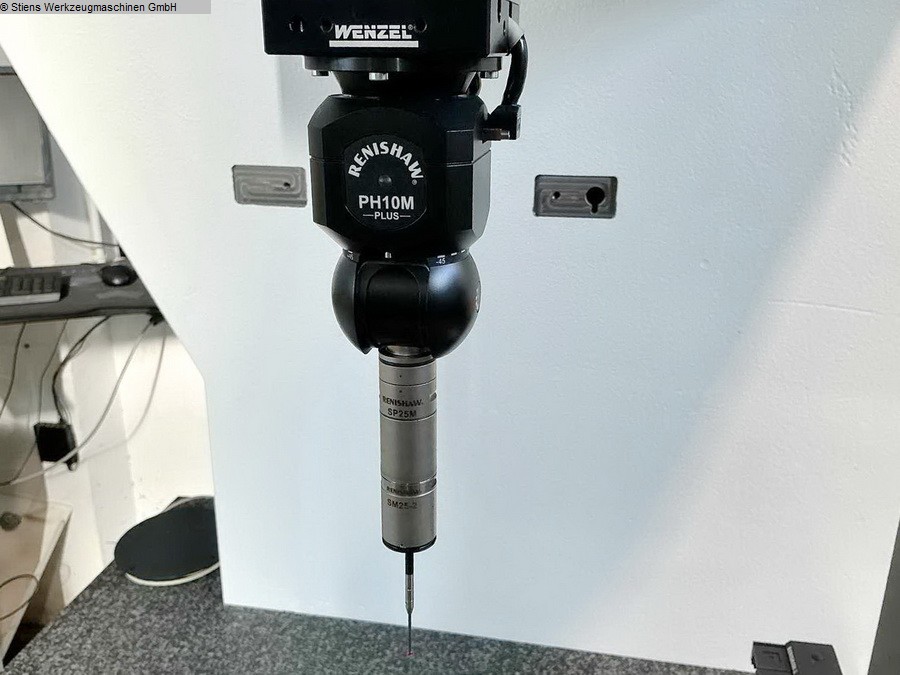
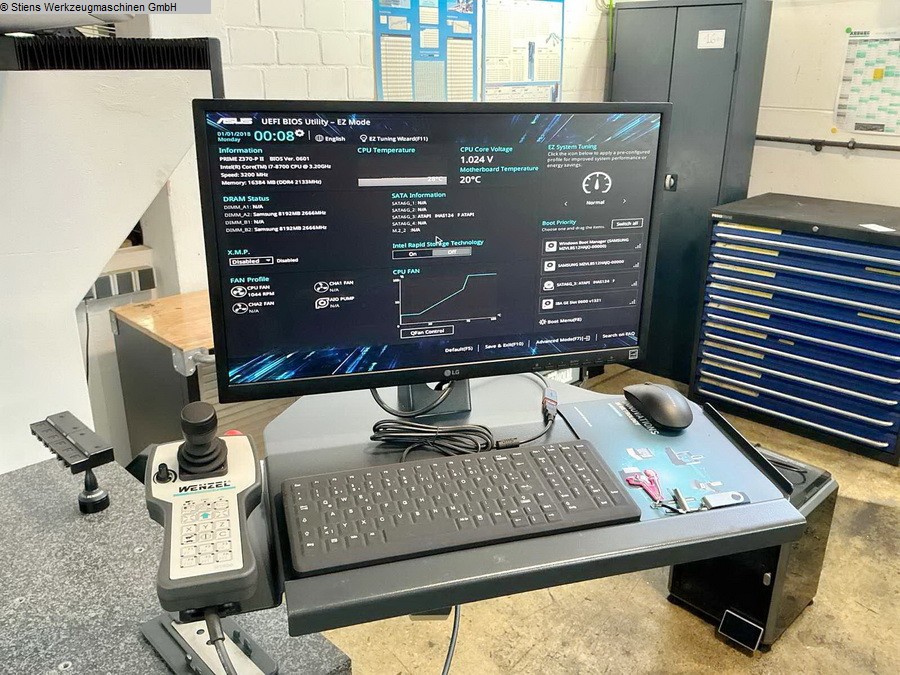
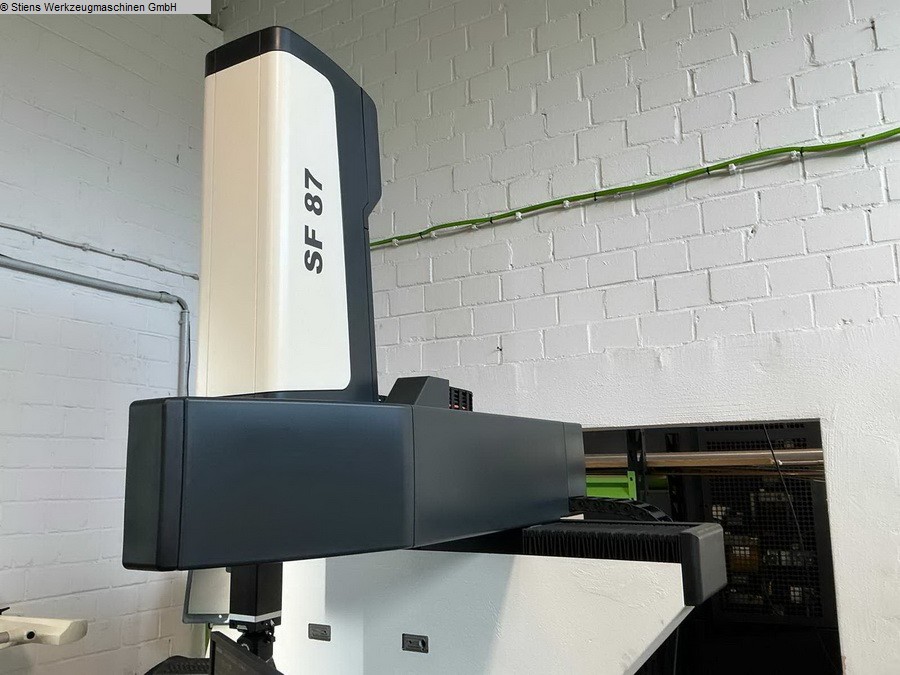
x-travel: 800 mmy-travel: 700 mmz-travel: 700 mmControl: Wenzel max. workpiece weight: 300 kgaccuracy: Renishaw SP 25 MMeasurement inaccuray: 2,6 µmrepeatability: 1,6 µmLongitudinal uncertainness: MPE: 3,5 + L/300 µm (standard)Longitudinal uncertainness: MPE: 3,5 + L/300 µm (extended)0: 15 - 30 °C0: 18 - 22 °C (standard)0: 18 - 28 °C (extended)speed: Joystick 0 - 20 | 0 - 100 mm/sspeed: CNC axis related 300 mm/sspeed: CNC vectorial 520 mm/sAccelaration: CNC axis related 700 mm/s²Accelaration: CNC vectorial 1200 mm/s²total power requirement: - kWweight of the machine ca.: 1,9 tdimensions of the machine ca.: 3,38 x 2,2 x 3,0 mDocuments: elektr. hand wheel: PC: Intel Core i7, 16 GB RAM Measuring MachineWENZEL - SF 87- Renishaw FCR25-L6 Stand Alone Changer with 6 Storage Positions- Renishaw PH 10 M Probe- Wenzel WPC 2040 Path Control System- WM | Quartis Measurement Software- Refe ...
approved
dealer
dealer
Location:
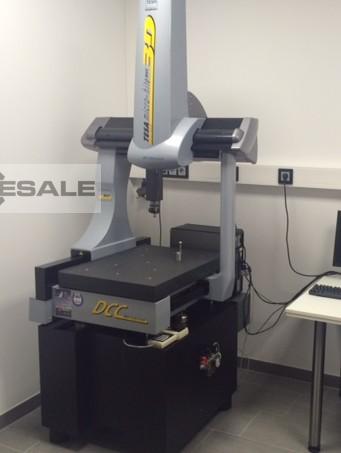
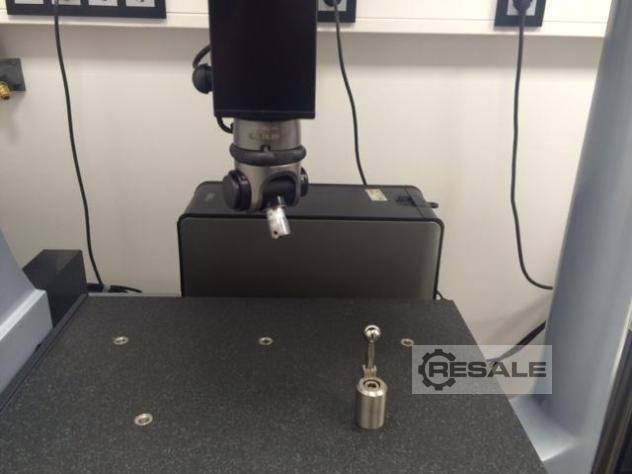
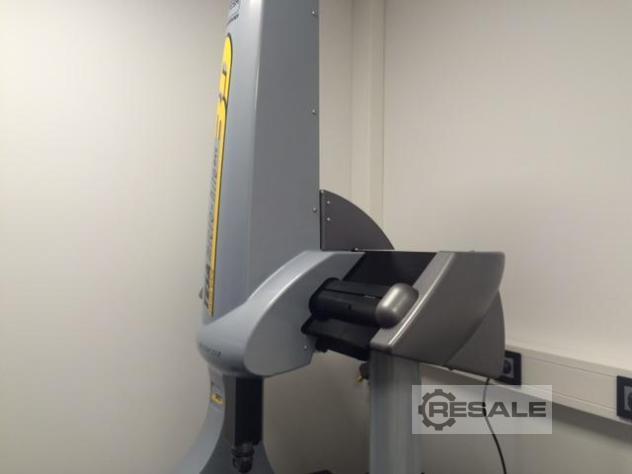
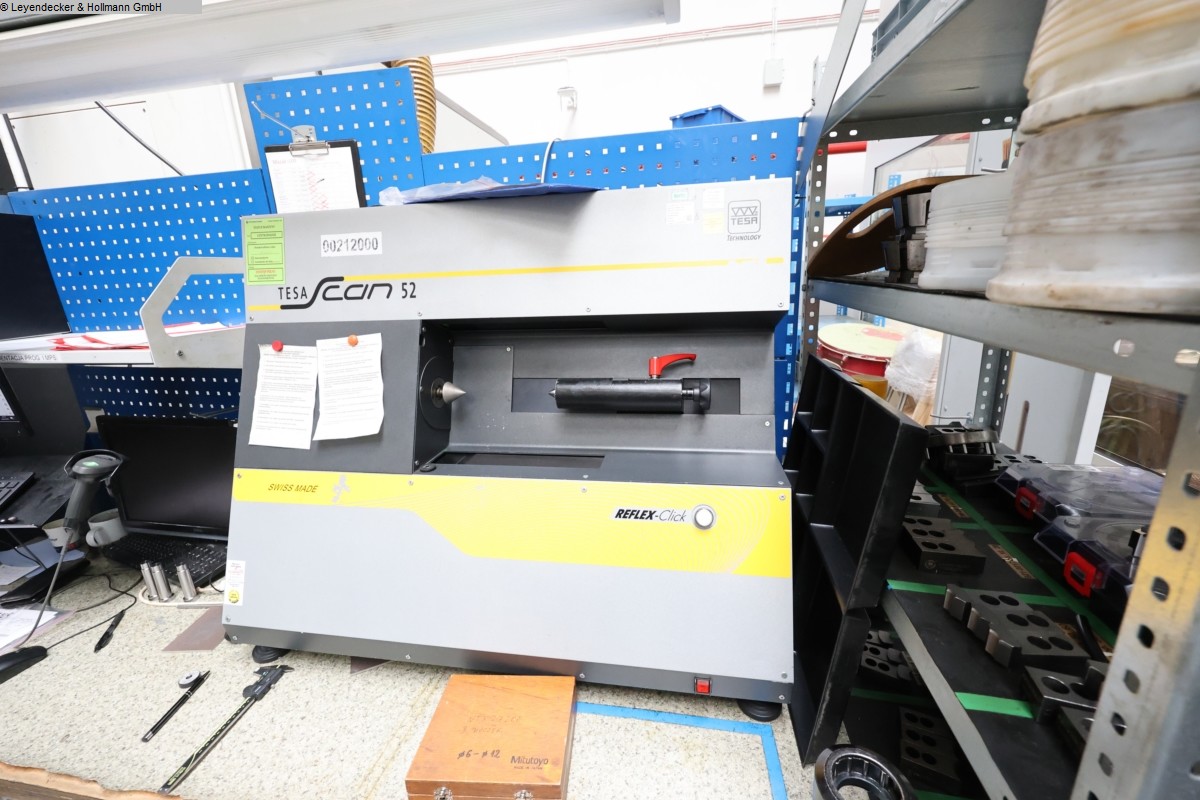
3-D coordinate measuring machine Measuring range X/Y/Z: 440 x 500 x 410 mm Measurement uncertainty X/Y/Z: 2.5 + 3.9L/1000 μm Max. table load: 227 kg Total weight 293 kg
approved
dealer
dealer
Location:
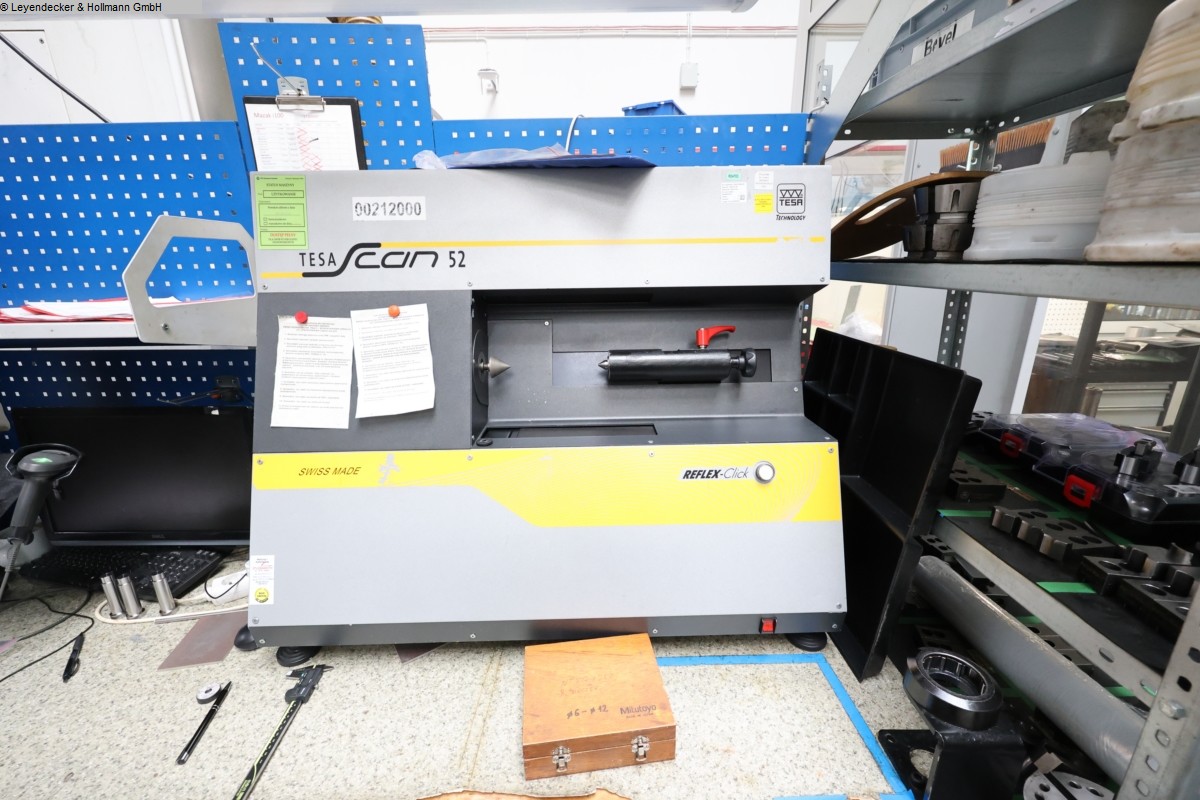
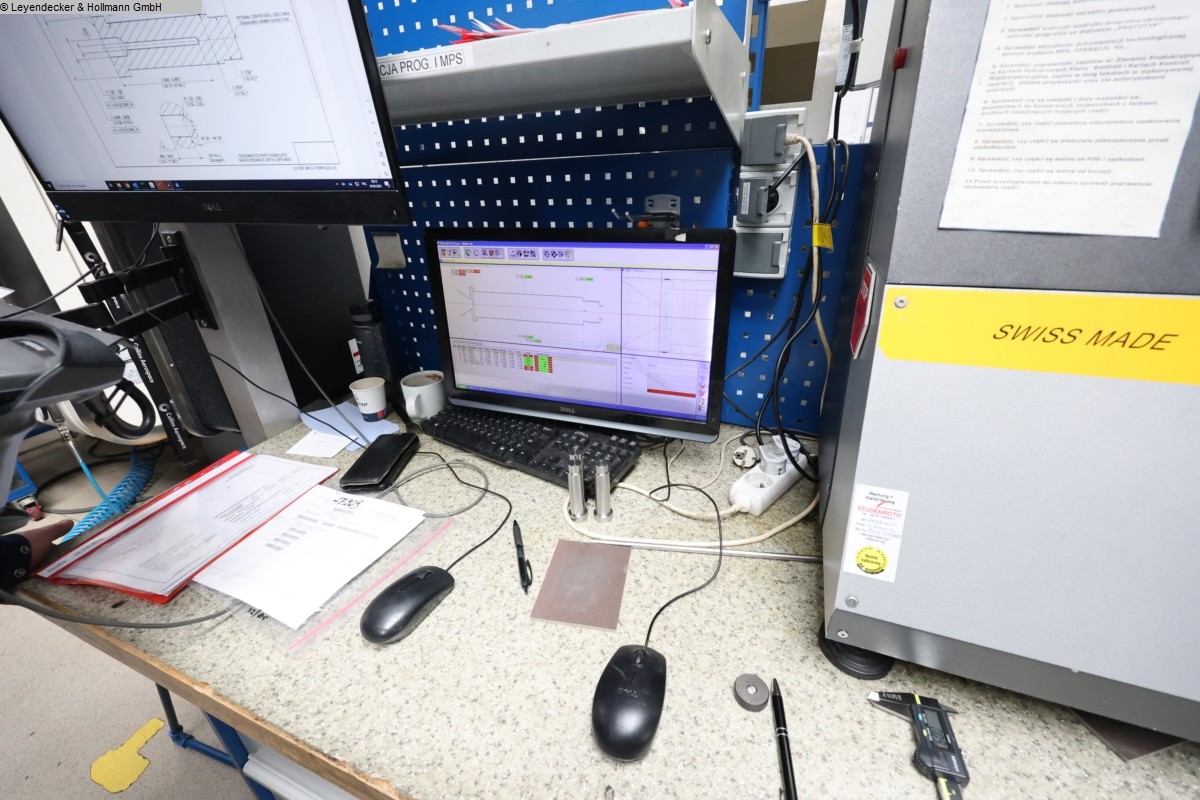
Serviced and calibrated by Studenroth on 24.07.2024Equipment/accessories:-Software-monitor and computer-Technical documentationThe data for this ad was created with ModulMWS - the software solution of LogoTech oHG.
approved
dealer
dealer
Location:
Price: 9.500 € add to watchlist
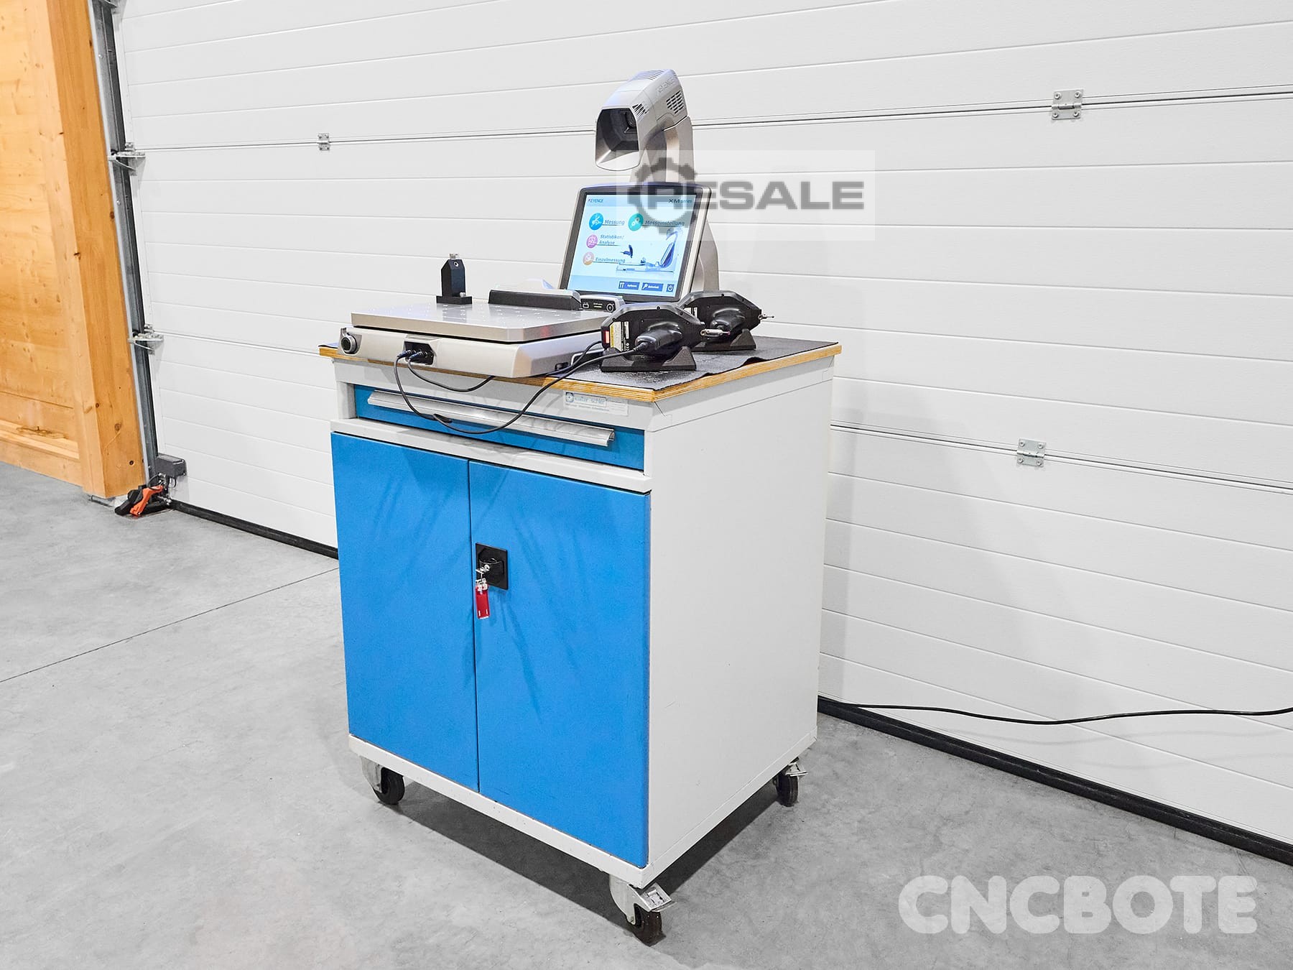
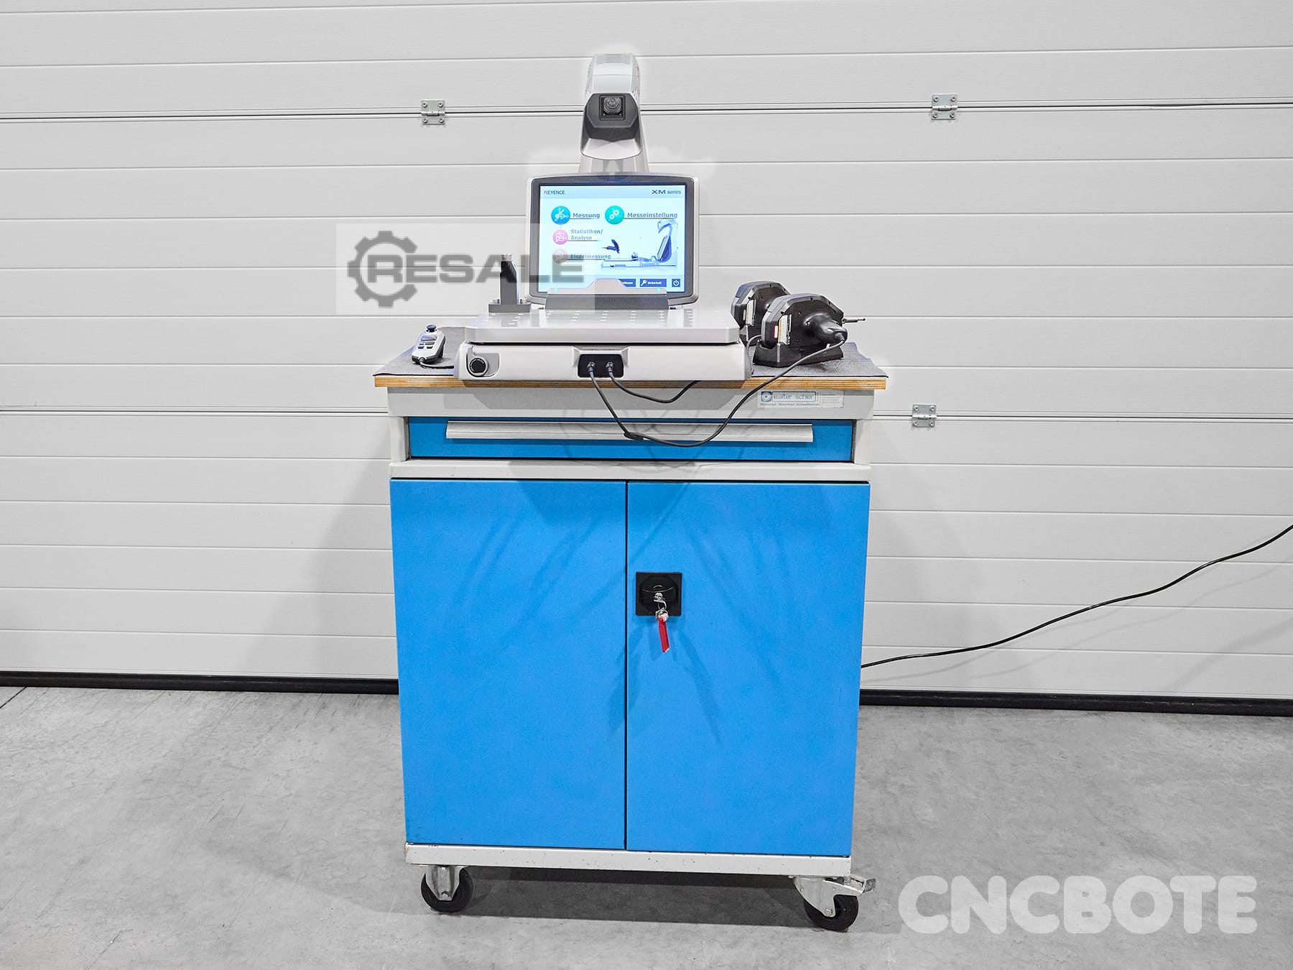
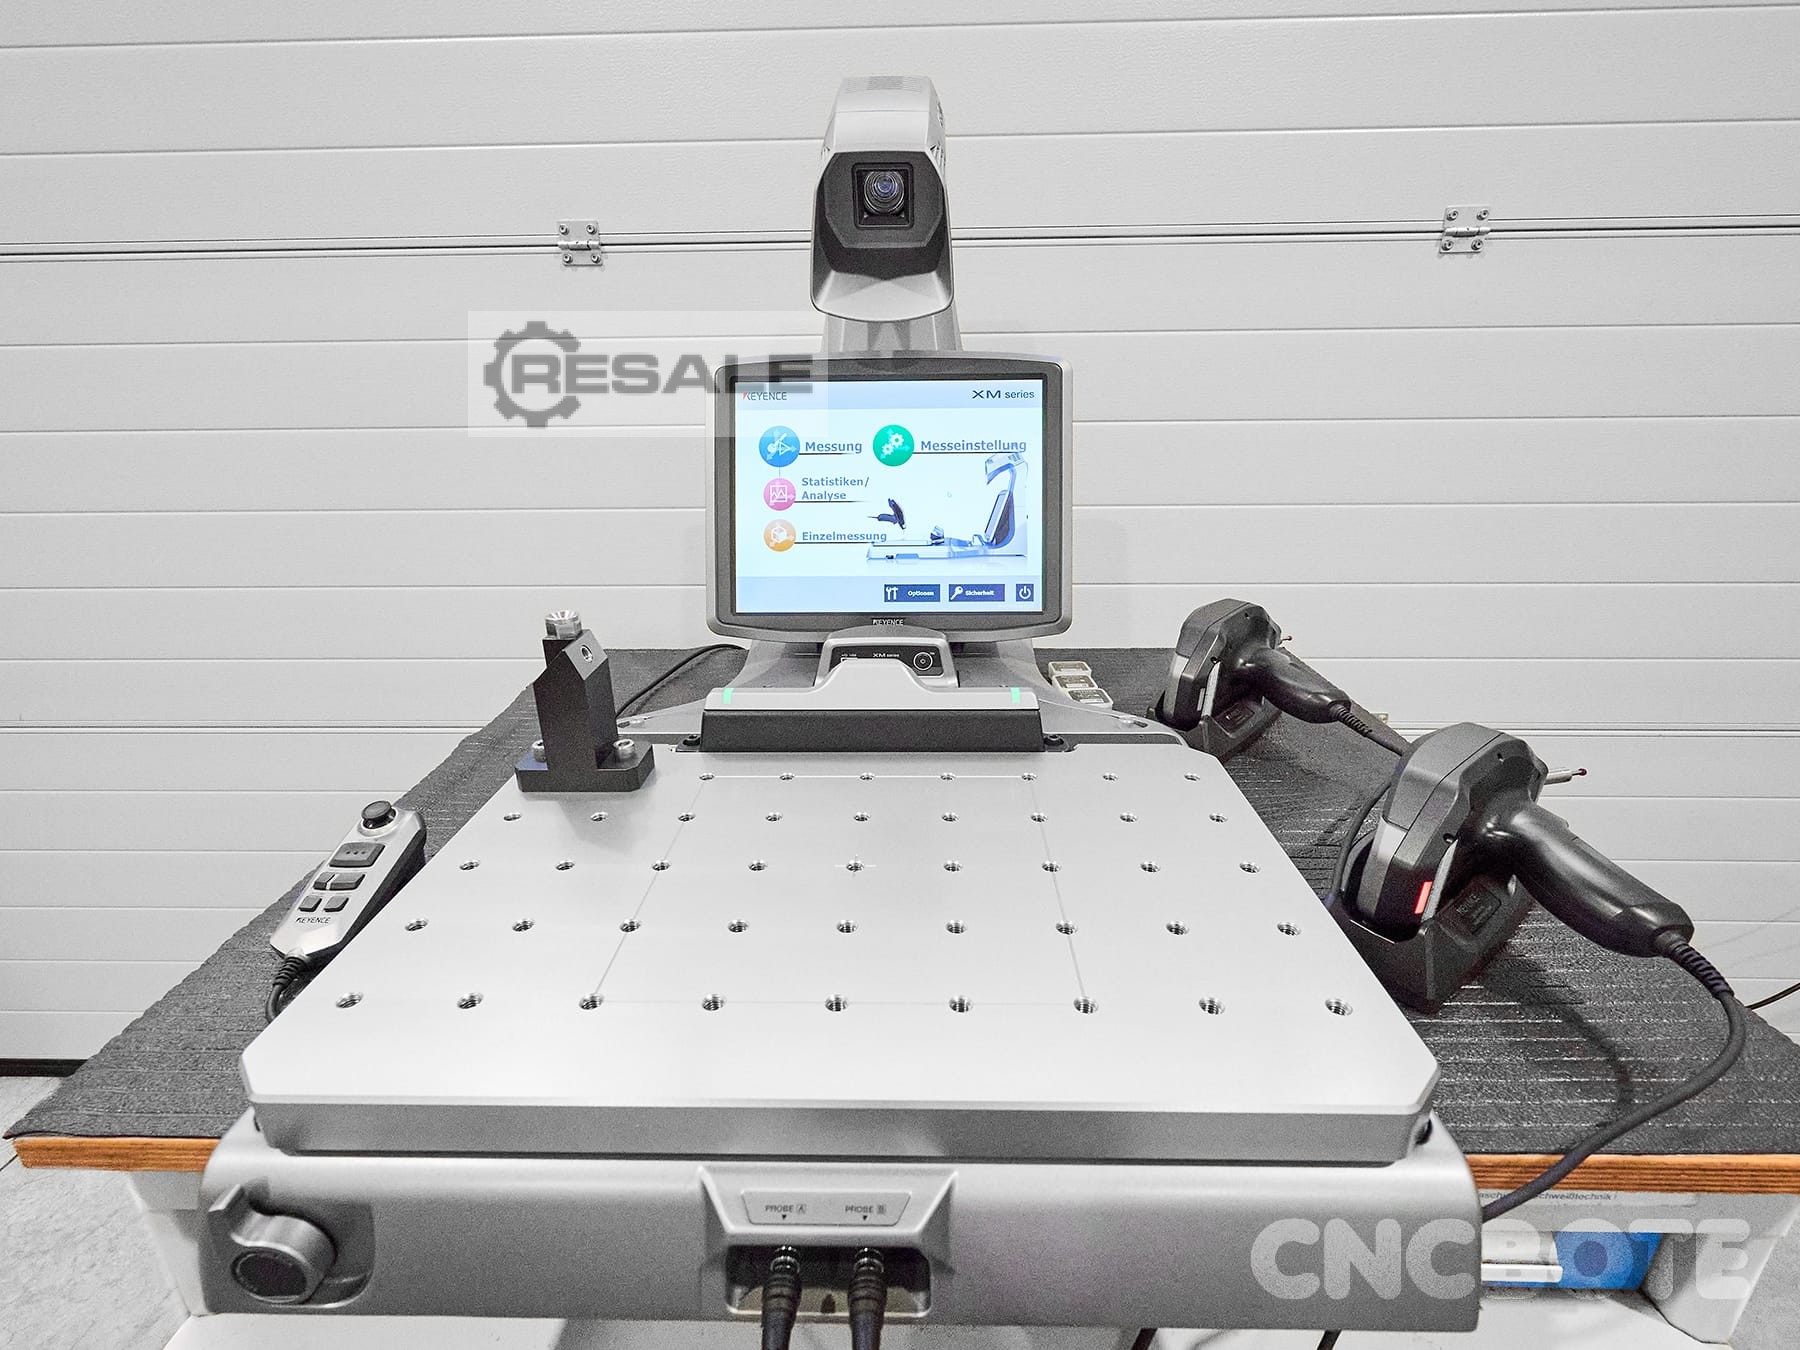
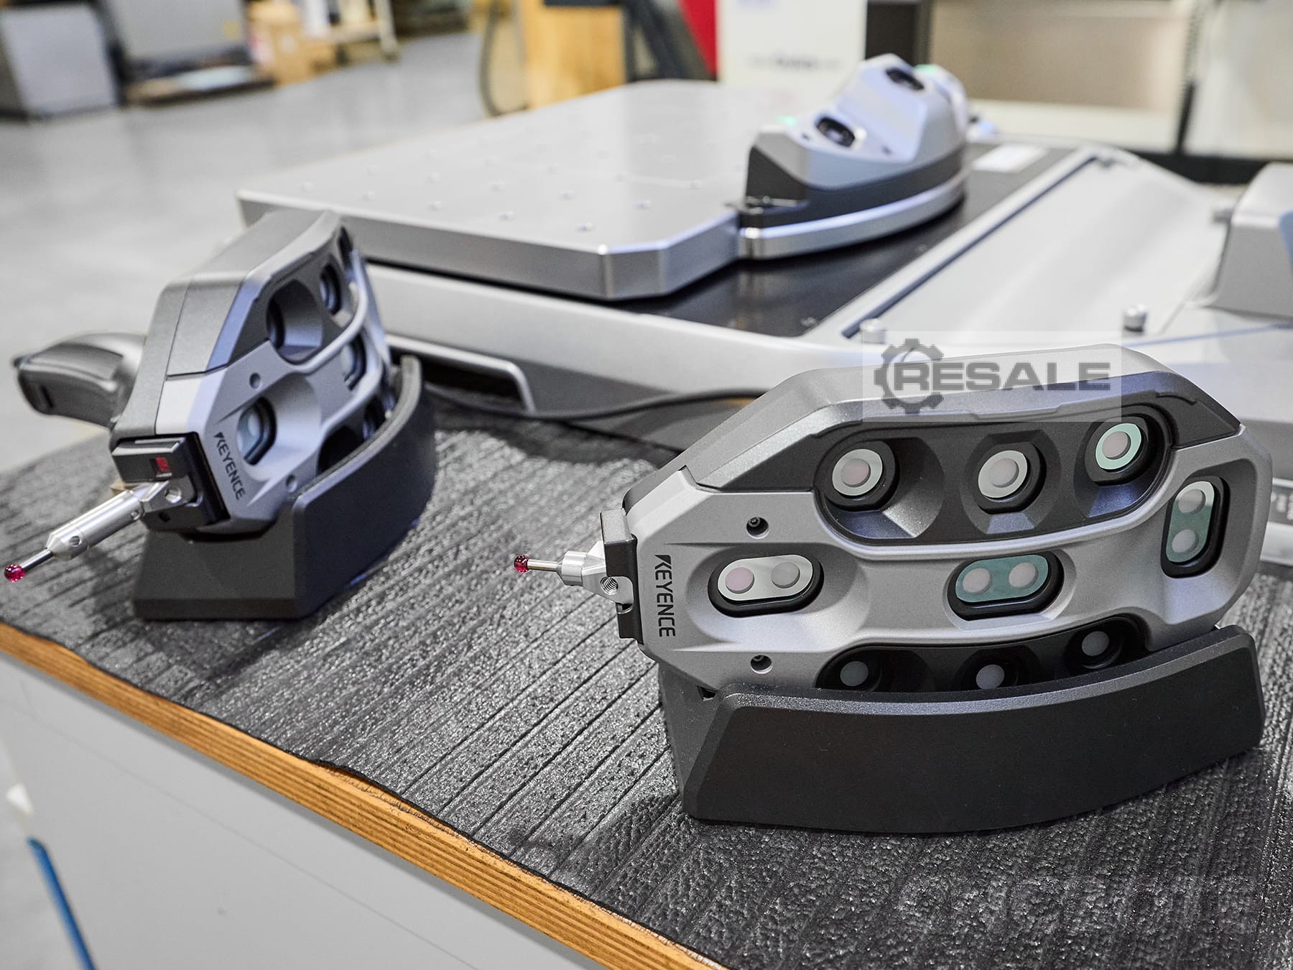
Technical data: Manufacturer: Keyence Type: XM-C1000 Series 3D Projector Control: Keyence Measuring range: 600 x 300 x 200 mm Smallest display unit: 1 μm Smallest angle: 0.0001° Table load: max. 25 kg individual components 3D Manufacturing Probe: XM-P2000 Coordinate Measuring Machine| XM-C1000 3D Fabrication Measurement System Monitor: XM-M1200 3D Manufacturing Metrology Control Unit PC: XM-1600 Model RO66-55 3D Manufacturing Measurement System Camera and Table: XM-S1200 Condition Condition: Used Functional: tested and fully functional Other equipment and accessories included: incl. mobile tool trolley incl. per original packaging box
approved
dealer
dealer
Location: 
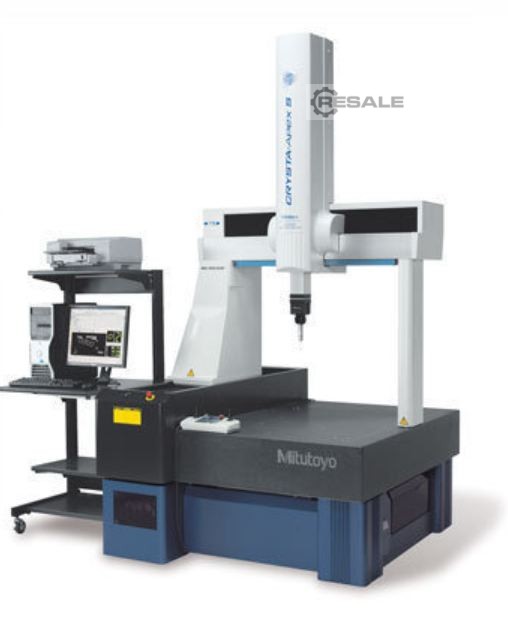
CNC coordinate measuring machine Mitutoyo Crysta-Apex S544 X 500 Y 400 Z 400 mm
approved
dealer
dealer
Location:
Price: 52.998 € add to watchlist
Key data: 500 mm, 500 mm, 500 mm
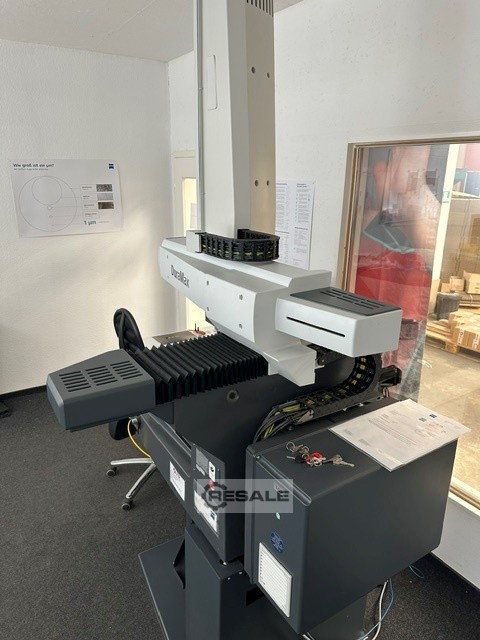
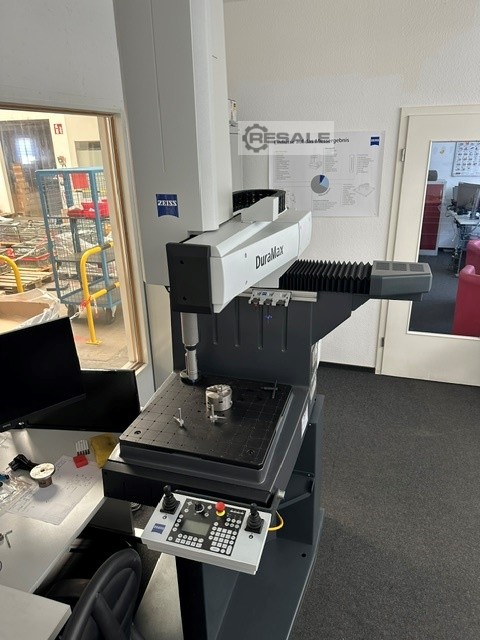
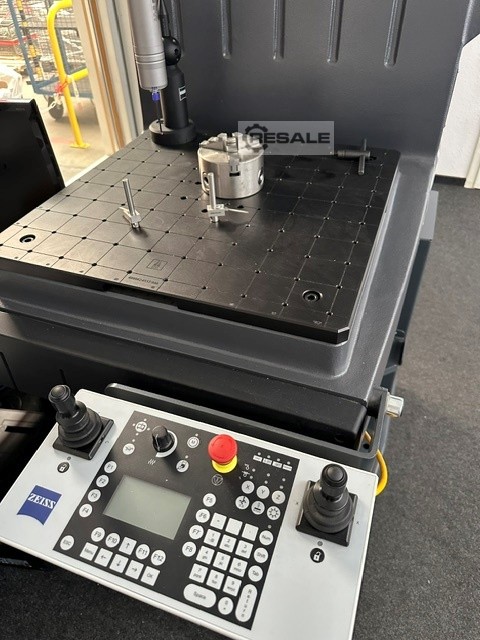
The system was hardly used (order omitted) CMM DuraMax 5/5/5 ZEISS CNC Coordinate Measuring Machine (CMM) in Boom Design Maximum permissible length measurement deviation (MPE) according to ISO 10360-2:2009 Djwvuszb U Has Nu Iekn - MPE_E0 (3D) = (2.4 + L/300) μm for 18 - 22 °C - MPE_E0 (3D) = (2.7 + L/250) μm for 18 - 26 °C - MPE_E0 (3D) = (2.9 + L/200) μm for 18 - 30 °C Maximum permissible scanning probing deviation (MPE) according to ISO 10360-4:2000 within maximum permissible scanning test time (MPT) MPE_THP = 2.9 μm within MPT_tau = 55 s single-probe probe deviation Shape according to ISO 10360-5:2010 MPE_PFTU = 2.4 μm shape measurement deviation according to ISO 12181:2011 (VDI/VDE 2617 Part 2.2) MPE_RONt (MZCI) = 2.4 μm
approved
dealer
dealer

Location: 
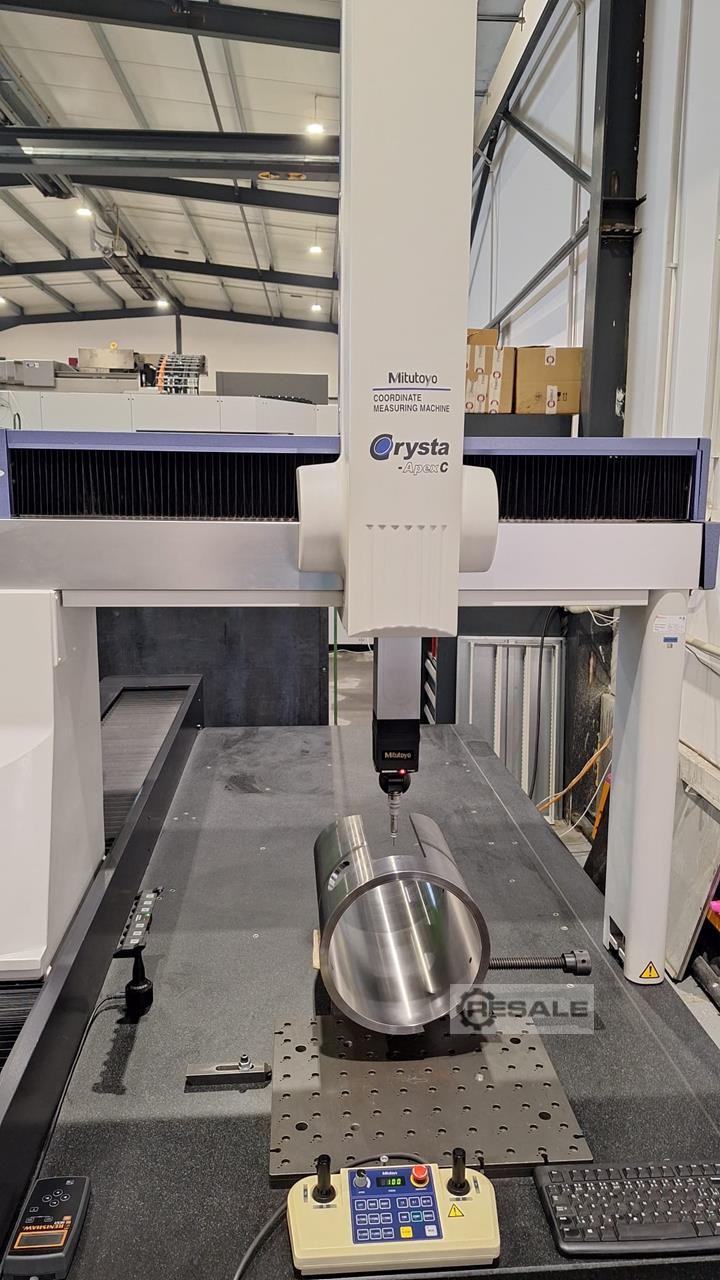
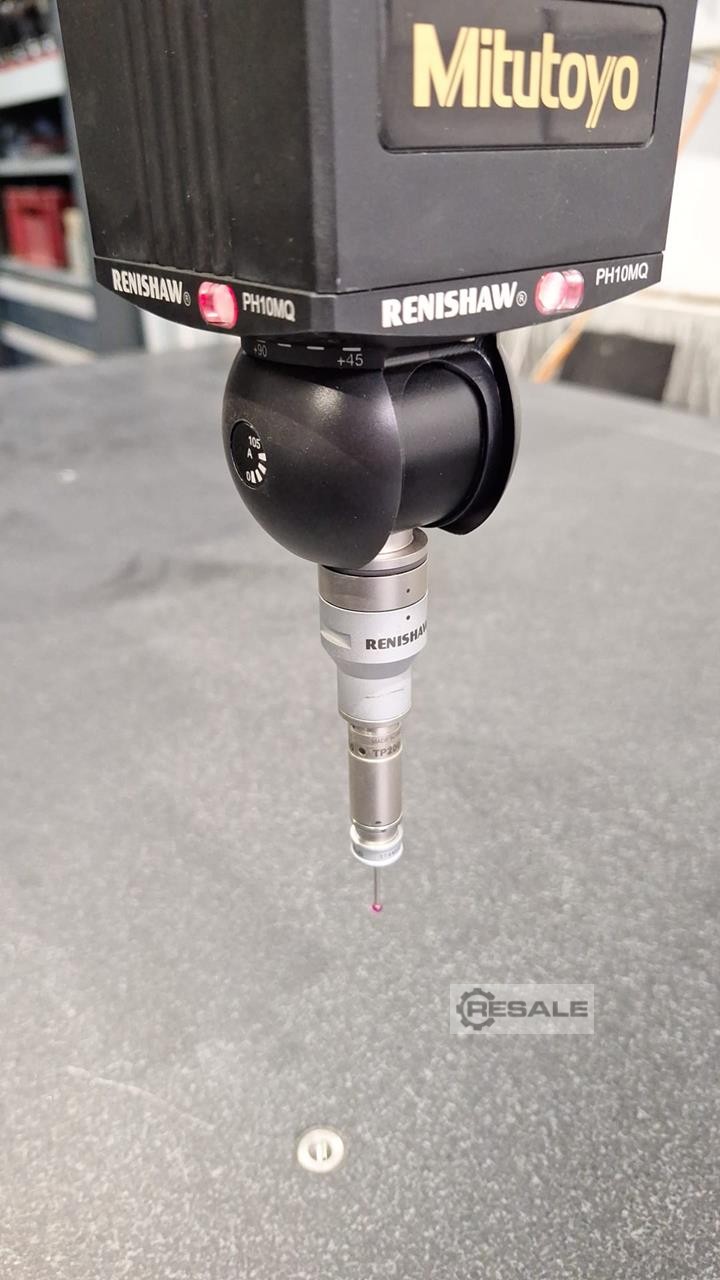
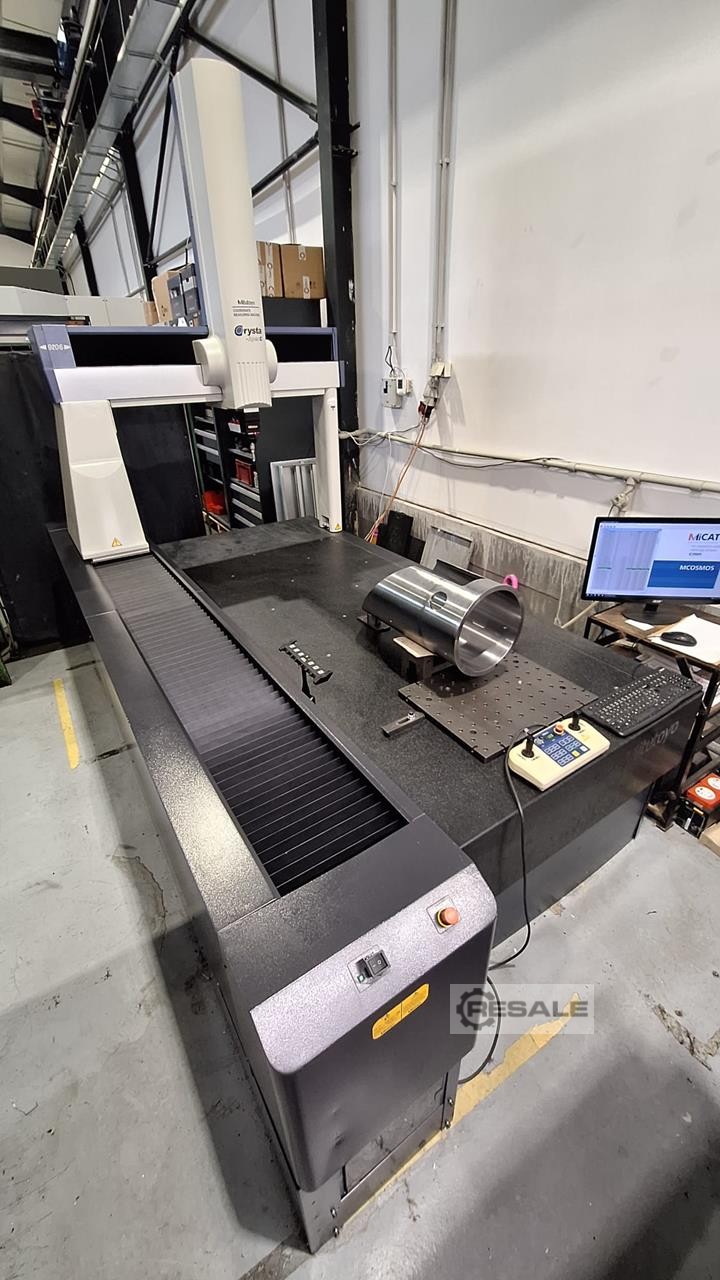
Inv. Num. : 9022 Type: CRYSTA APEX C9206 Producer: Mitutoyo Created: 2006 Parameters: Axis X: 2000 mm Axis Y: 900 mm Axis Z: 600 mm Max. workpiece weight: 400 kg
approved
dealer
dealer

Location:
Software Zeiss Calypso Measuring head RDS VAST XXT Measuring range 1000,1600,600 mm Max Workpiece size 1220,1935,620 mm
approved
dealer
dealer
Location:
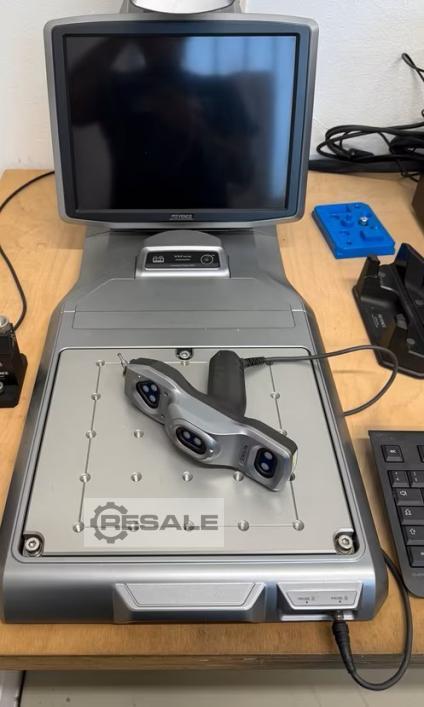
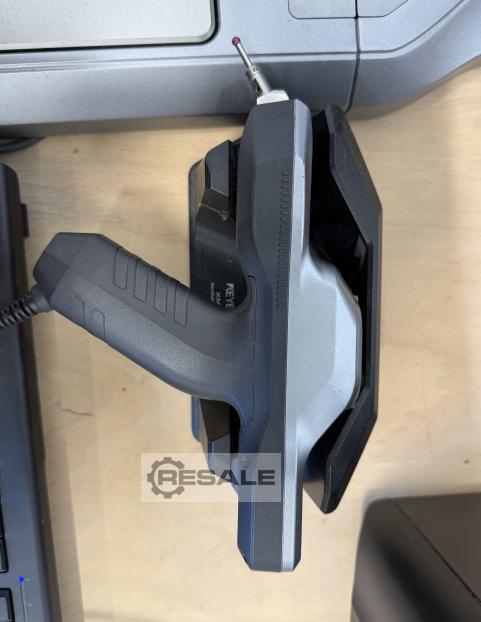

3D coordinate measuring machine XM 1600 control unit Measuring range on the table 200 x 200 x 200 mm Maximum measuring range 2000 x 1200 x 1000 mm Accuracy: +/- 7μm Repeatability: +/- 3μm
approved
dealer
dealer
Location:
Price: 3.025 € add to watchlist
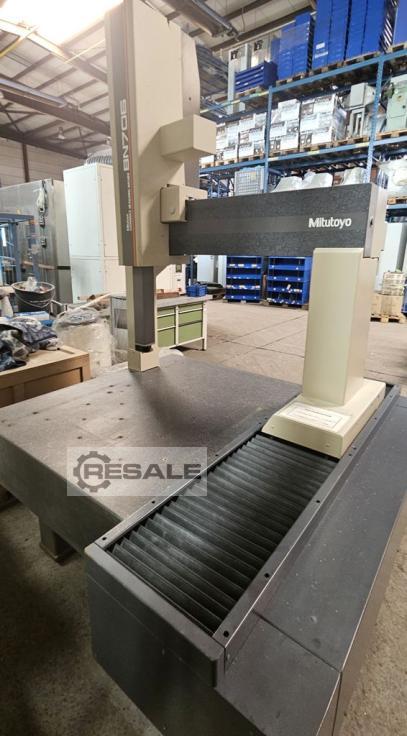
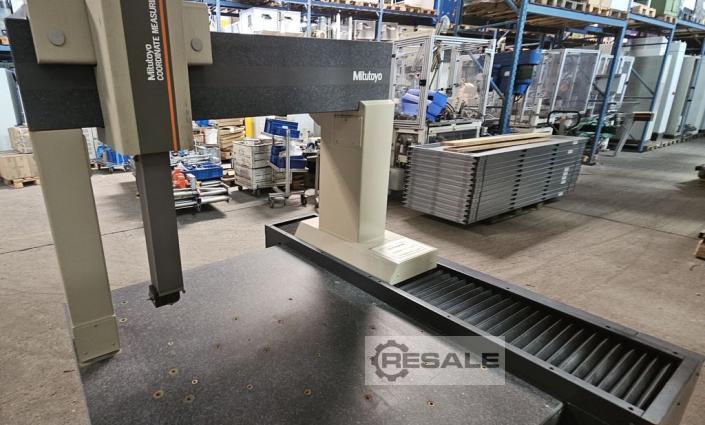
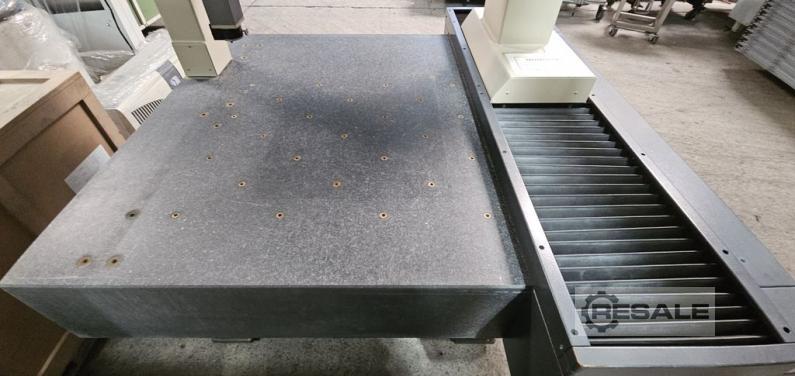
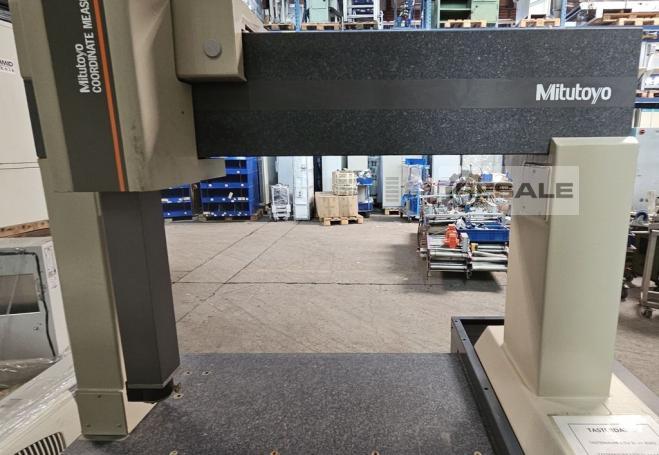
Mitutoyo 3D CNC Measuring Machine Manufacturer: Mitutoyo Model No.: BN706 Code No. 3700M-312 Type: Coordinate Measuring Machine Granite Measuring Plate Measuring range: X-axis: 700 mm Y-axis: 600 mm Z-axis: 600 mm Table size: 850 x 1200 mm Dimensions: (W x L x H) 1600 x 1800 x 2600 mm Not function-tested More items - new and used - can be found in our shop! International shipping costs on request!
approved
dealer
dealer
Location:
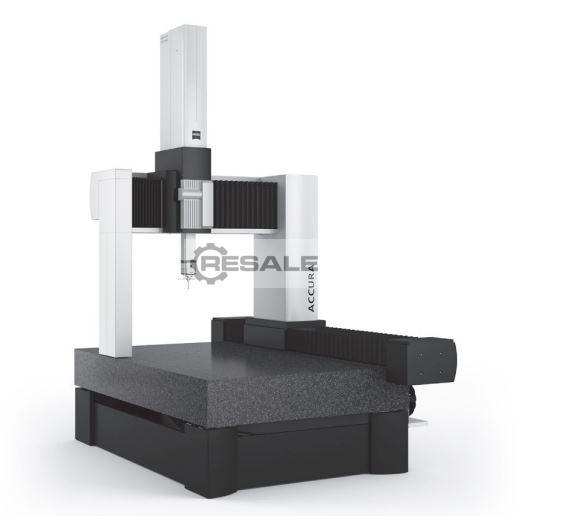
Measuring range X,Y,Z 1200,1800,1000 mm Software calypso Measuring head 5 axis Vast XXT
approved
dealer
dealer
Location:
Price: 1.590 € add to watchlist
Key data: 508 mm, 406 mm, 406 mm
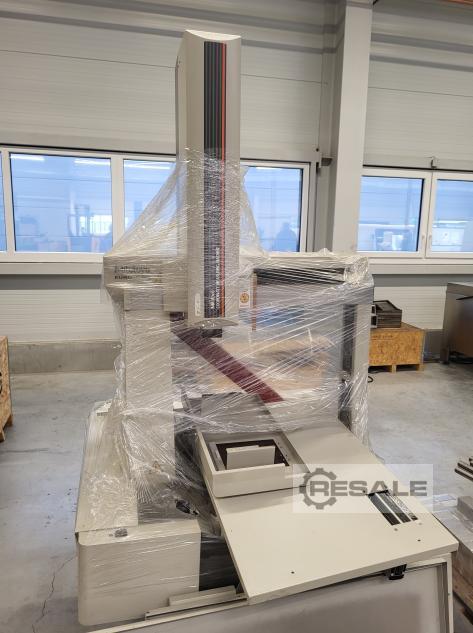
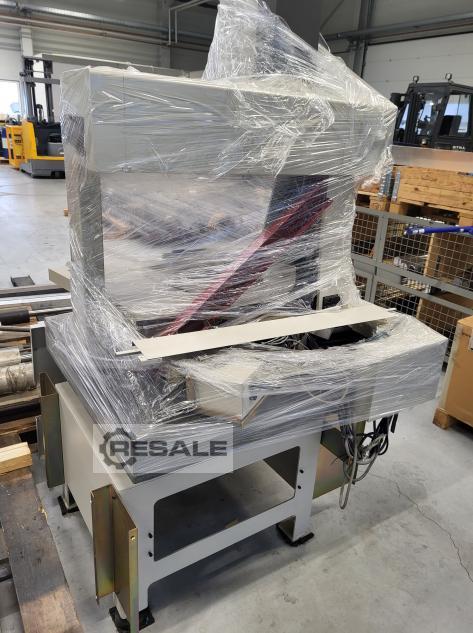
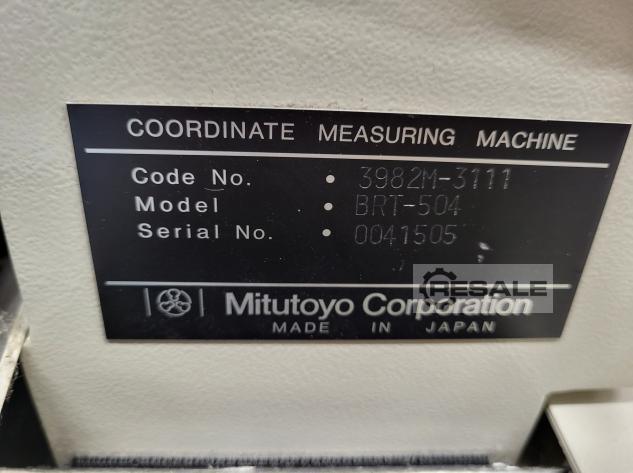
Coordinate measuring machine X 508 mm Y 406.4 mm Z 406.4 mm Software: CMM Manager or Verisurf Probing System: Renishaw PH10T/TP20 Controller Type: Mitutoyo UCC200 All information without guarantee Attention: The measuring machine has PC damage, but otherwise the structure is perfect. Dongle is available Sold as a defect! New price was approx. 38,000.00 euros
approved
dealer
dealer
Location:
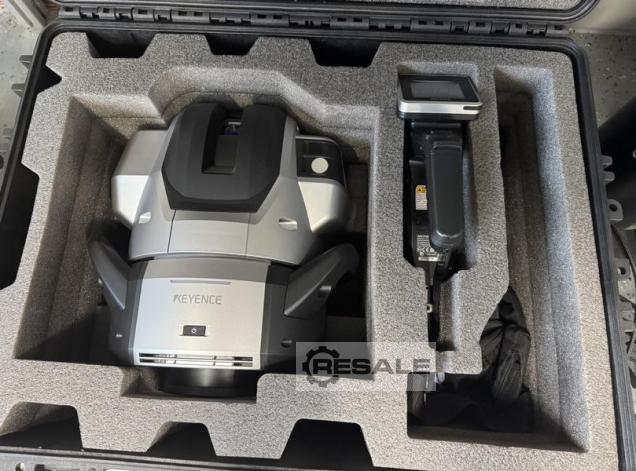
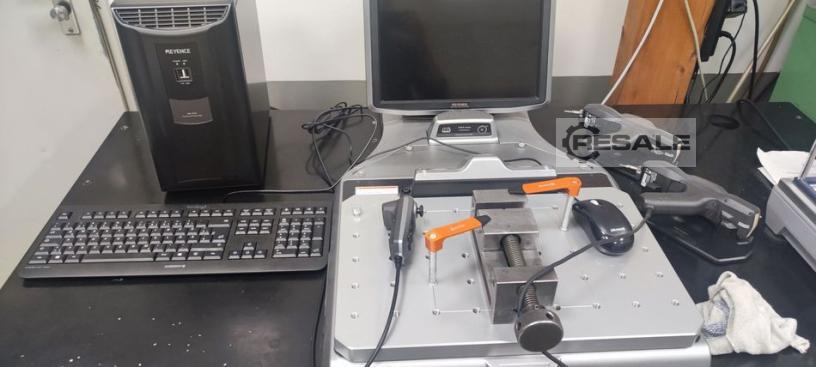
Camera, hand button with display Max. gauge length 10000/3500/3500 mm Certified measuring range 3000/1500/1500 mm Triple camera Integrated probe camera Measurement accuracy ±(28 + 5 L/1000) μm Repeatability ±10 μm
approved
dealer
dealer
Location:
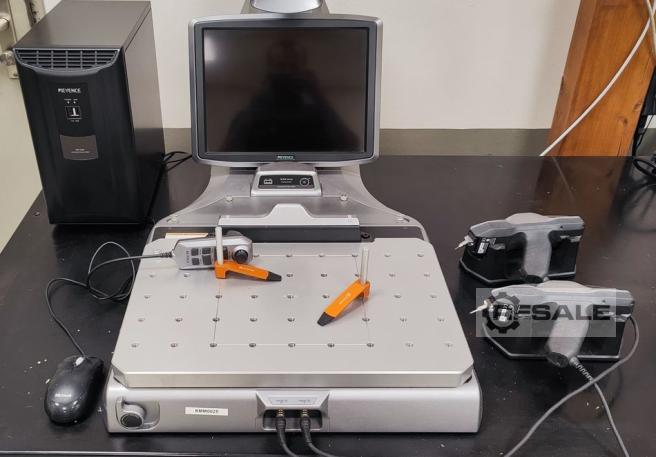
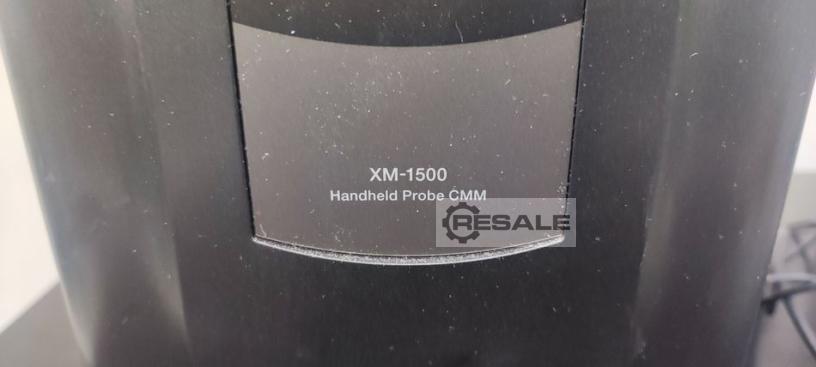
Dear Ladies and Gentlemen, We are looking for a buyer for an image-guided 3D coordinate measuring machine, make Keyence, XM series. Date of purchase 2018, but virtually unused. License would have to be transferable, there doesn't seem to be any restriction of Keyence here. Please feel free to contact us if you need more information. We look forward to your offer.
approved
dealer
dealer

Location: 
Price: 40.625 € add to watchlist
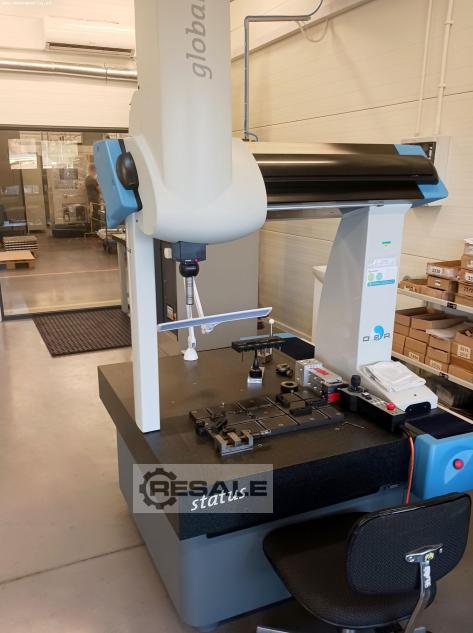

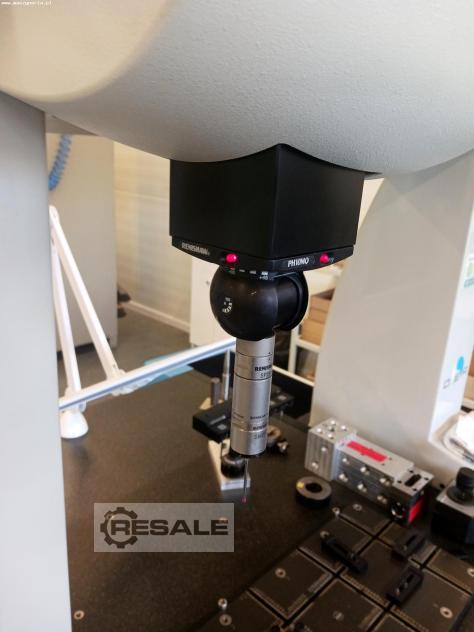
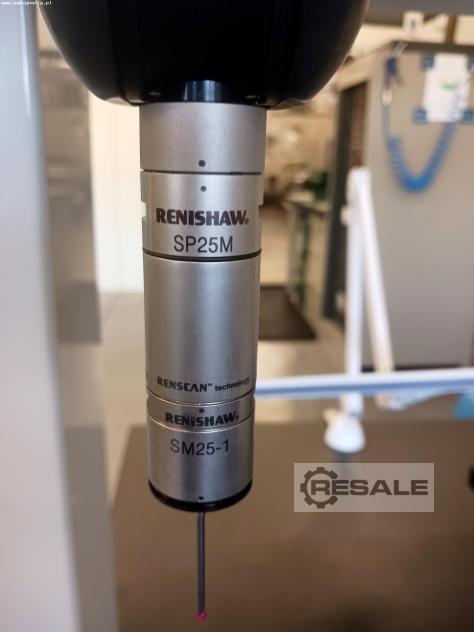
DEA GLOBAL S 07.05.05 coordinate measuring machine was manufactured in Italy in 2004. The machine performs fast and highly accurate measurements of workpieces with complex shapes using the contact or non-contact method, represented as a set of coordinate points. The excellent quality and precision of the process is guaranteed thanks to the mounted in the DEA GLOBAL S 07 05 05 CMM machine an indexable RENISHAW PH10MQ measuring head with a RENISHAW SP25M scanning probe, performing measurements in the X,Y,Z axes with feeds of 700 mm (X axis), 500 mm (Y axis) and 500 mm (Z axis). The DEA GLOBAL Status 07.05.05 measuring machine is also equipped with the highly advanced metrology software PC-DMIS 2019 R1, performing detailed geometric measurements. Technical specifications of the DEA GLOBAL S 07.05.05 measuring machine - maximum permissible error of length measurement MPEe: ± 2.3 + 3L/10 ...