We use cookies to optimize our website for you and to be able to continuously improve it. By continuing to browse the site you are agreeing to our use of cookies.
Disagree
Manufacturer:
- ATOS (1)
- BROWN+SHARPE (1)
- CARL MAHR (1)
- Dea (2)
- DIVERSE (1)
- FARO (1)
- FISCHER (1)
- FRT (1)
- GRANIT (1)
- HELIOPAN (1)
- HEXAGON (5)
- HILGER (1)
- IBENDORF (1)
- KALTENBACH (1)
- KEYENCE (5)
- KLINGELNBERG-OERLIKON (1)
- METRIS-NIKON (1)
- MITUTOYO (3)
- MORA (1)
- OERLIKON-KLINGELNBERG (1)
- PELI (1)
- PREWI (1)
- RENAULT AUTOMATION (1)
- ROYAL (1)
- SIP (1)
- SOMET (1)
- STEINHEIL (1)
- Tesa (3)
- TESA BROWN+SHARPE (1)
- TRIMOS (1)
- TSCHORN (1)
- WALTER MASCHINENBAU (1)
- Wenzel (6)
- WERTH (1)
- ZEISS (10)
- ZOLLER (1)
Manufacturer:
- ATOS (1)
- BROWN+SHARPE (1)
- CARL MAHR (1)
- Dea (2)
- DIVERSE (1)
- FARO (1)
- FISCHER (1)
- FRT (1)
- GRANIT (1)
- HELIOPAN (1)
- HEXAGON (5)
- HILGER (1)
- IBENDORF (1)
- KALTENBACH (1)
- KEYENCE (5)
- KLINGELNBERG-OERLIKON (1)
- METRIS-NIKON (1)
- MITUTOYO (3)
- MORA (1)
- OERLIKON-KLINGELNBERG (1)
- PELI (1)
- PREWI (1)
- RENAULT AUTOMATION (1)
- ROYAL (1)
- SIP (1)
- SOMET (1)
- STEINHEIL (1)
- Tesa (3)
- TESA BROWN+SHARPE (1)
- TRIMOS (1)
- TSCHORN (1)
- WALTER MASCHINENBAU (1)
- Wenzel (6)
- WERTH (1)
- ZEISS (10)
- ZOLLER (1)
The distance indication is not possible, because your location could not be determined. Prerequisite is that your browser allows cookies and location determination.
approved
dealer
dealer

Price:  70 € add to watchlist
70 € add to watchlist
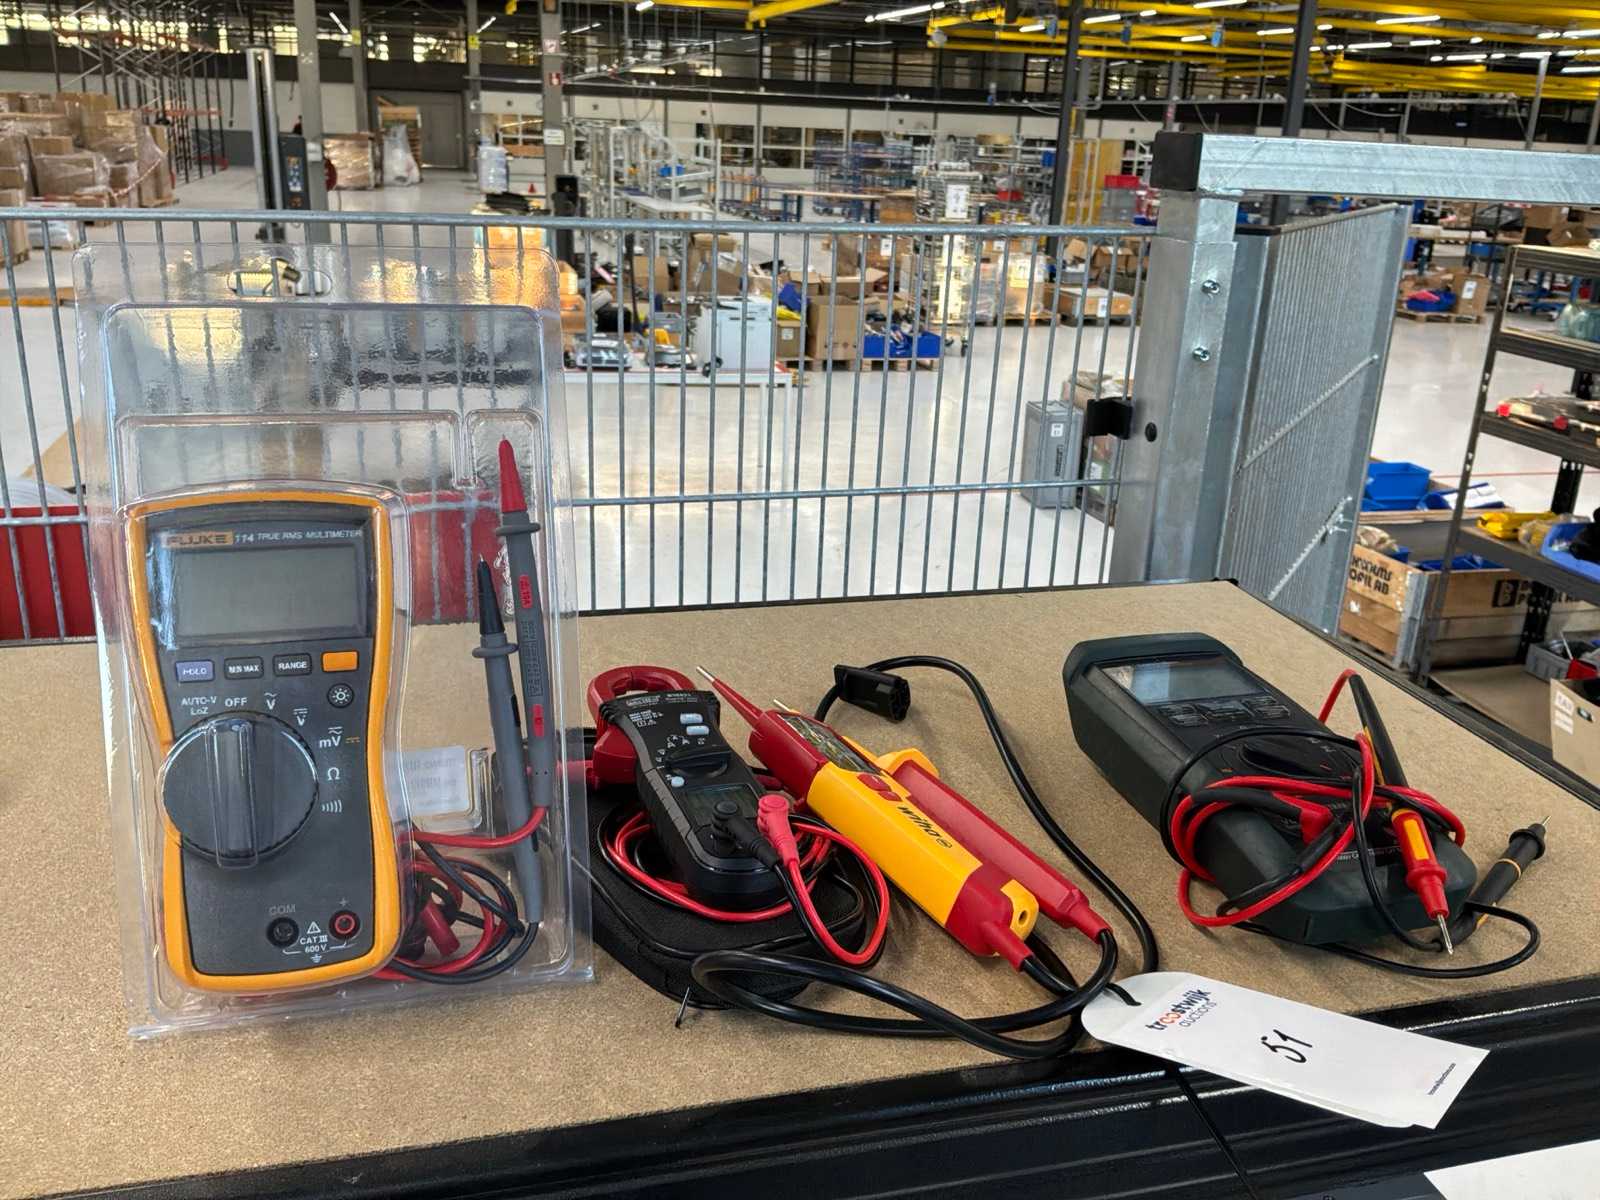
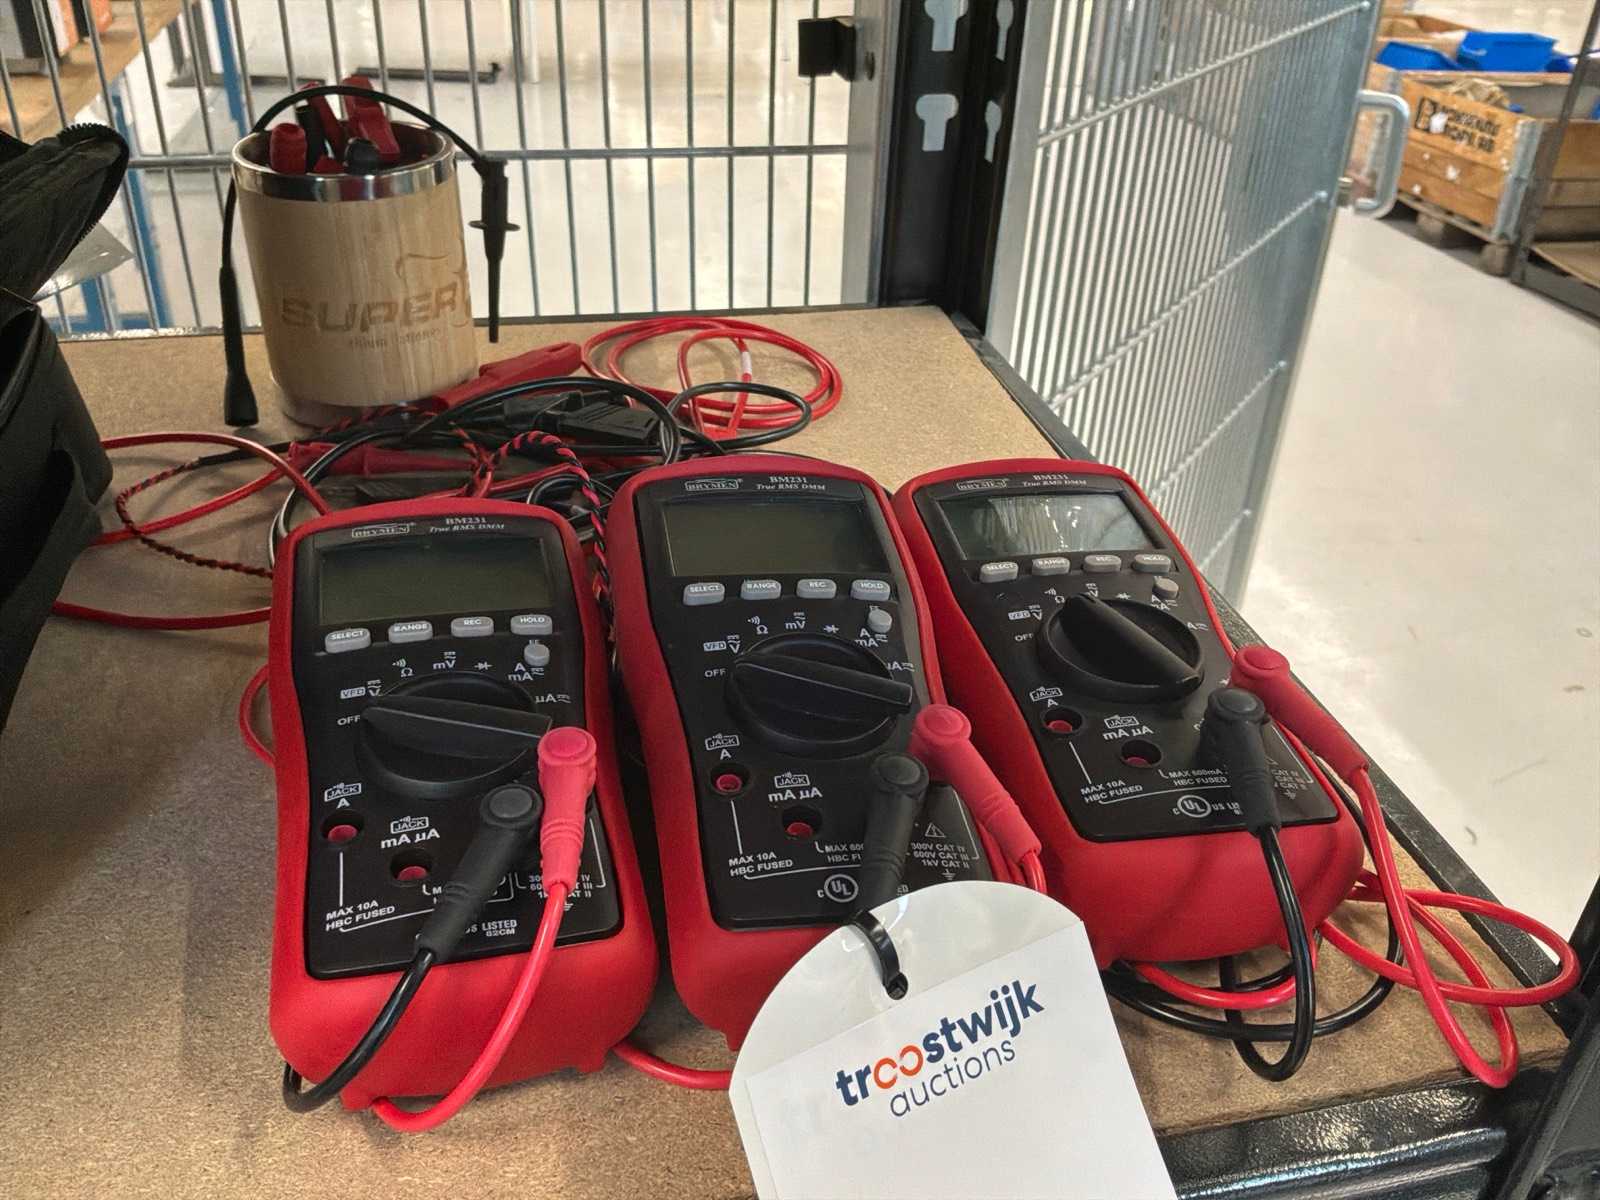
1x Fluke 114, 1x Brymen BM031, 1x Wiha voltage tester and 1x Gossen Metrawatt MetraHit Auction-ID: A1-50244-51
approved
dealer
dealer
approved
dealer
dealer
Location: 
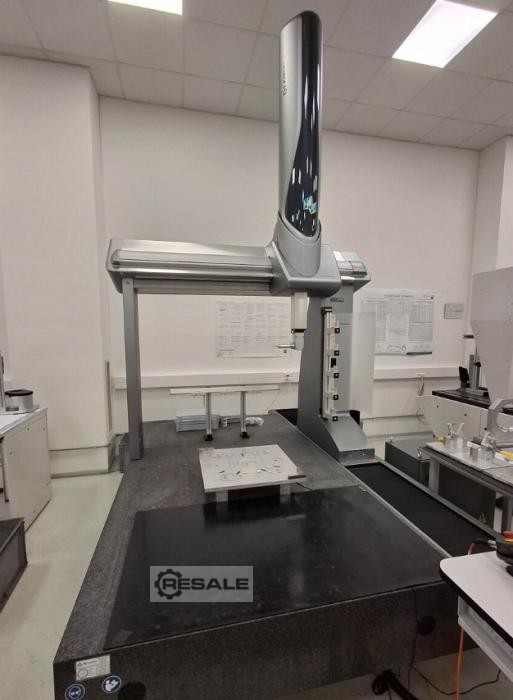
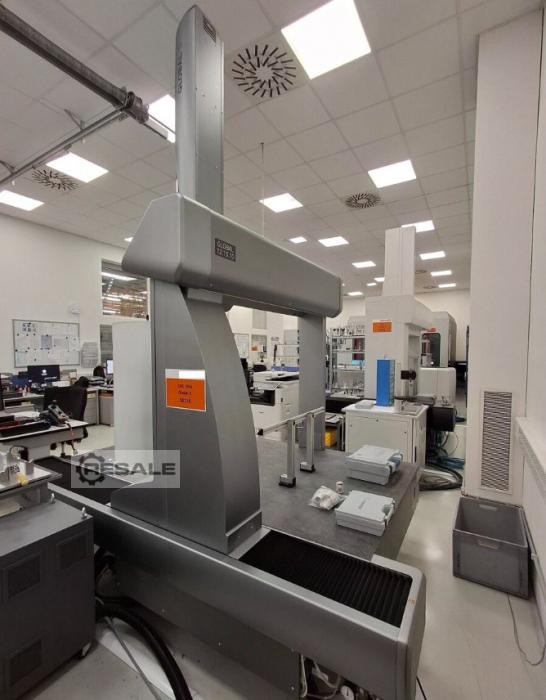
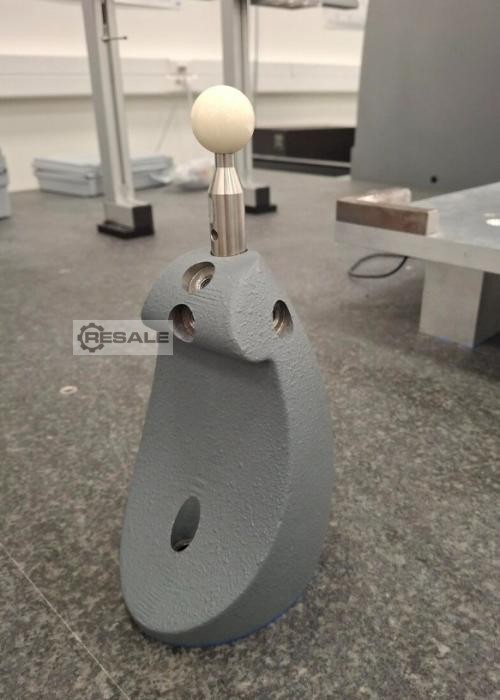
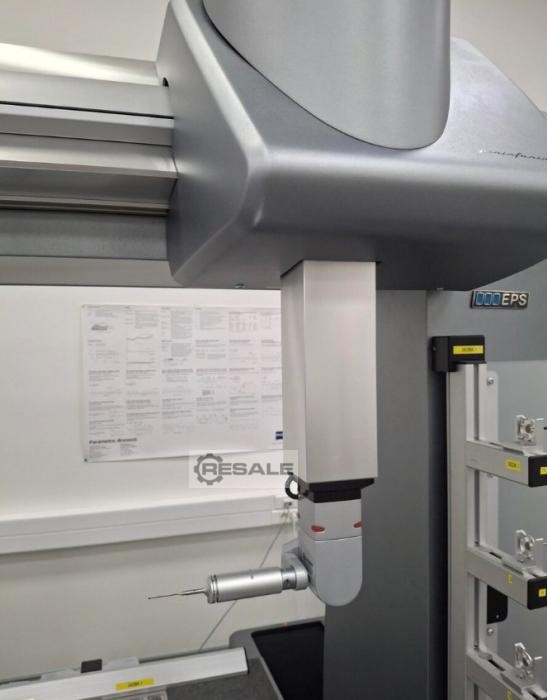
The machine is in good technical condition, testing is possible after prior agreement. The machine can also be sold with a stock of measuring probes, clamping plates, and connecting elements.
approved
dealer
dealer
Location: 
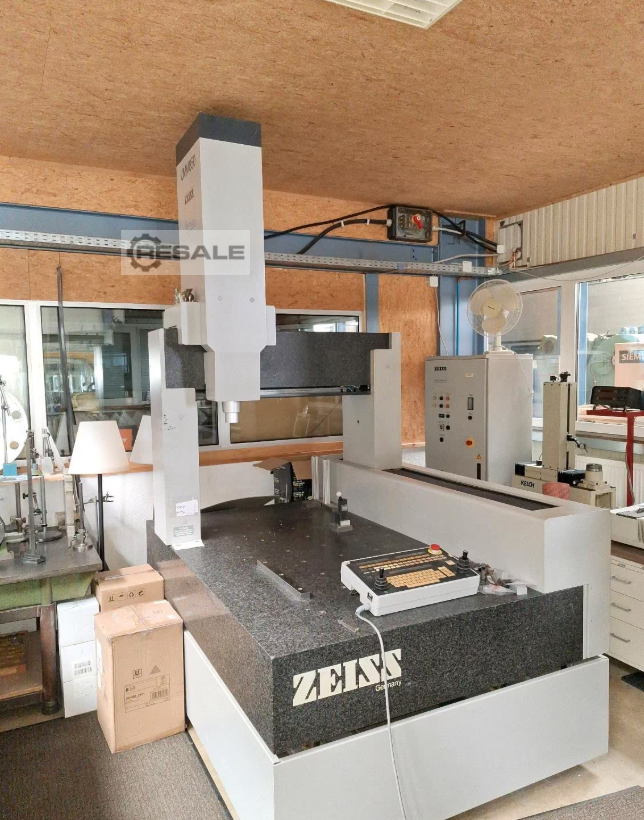
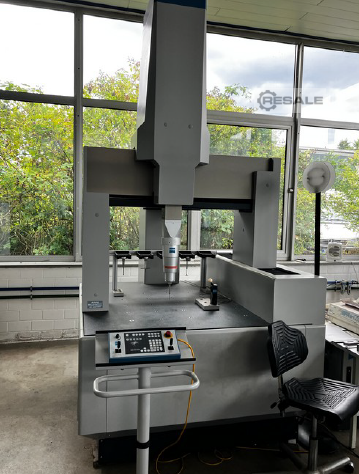
Zeiss UPMC 850 Carat measuring machine for sale • Travels: X = 750mm; Y = 850mm; Z = 600mm • Portal design • Pushbutton magazine with 8 slots • Measuring ball • Probe set • HP working station with monitor
approved
dealer
dealer
approved
dealer
dealer


approved
dealer
dealer
approved
dealer
dealer
Location:
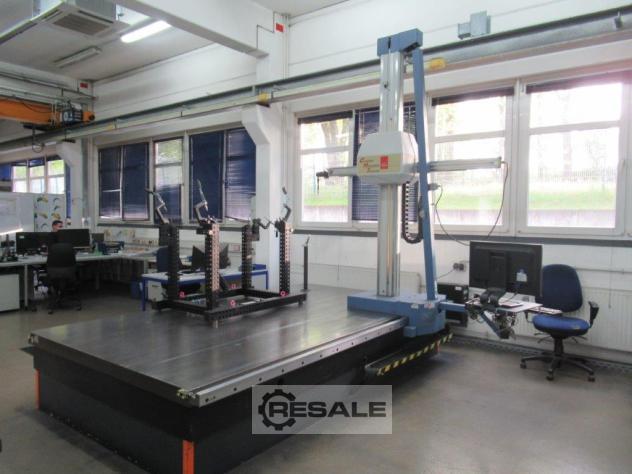
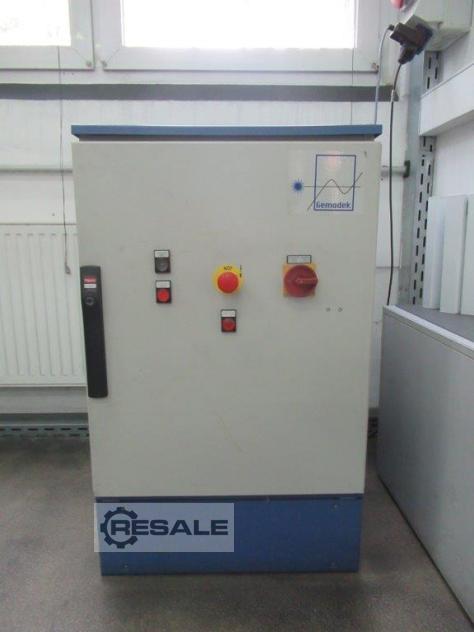
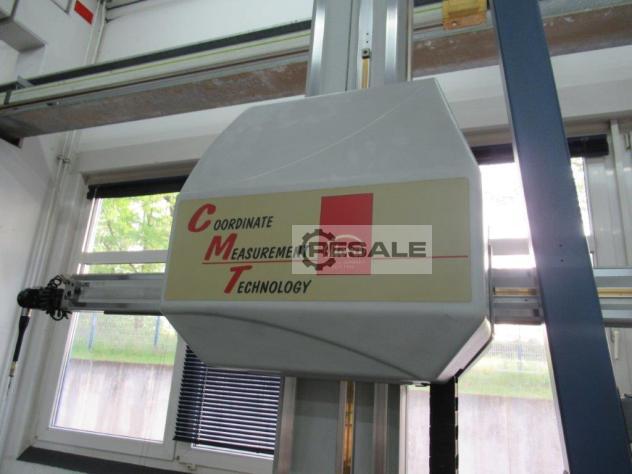
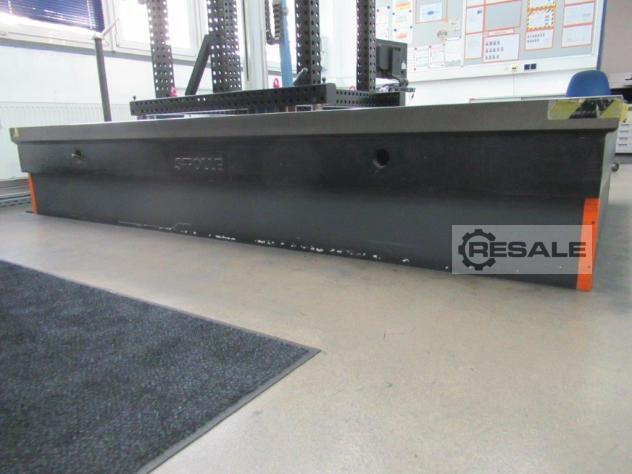
Measuring machine (horizontal) TYPE: 0167.15.12.35
approved
dealer
dealer
approved
dealer
dealer
Location: 
Price: 23.500 € add to watchlist
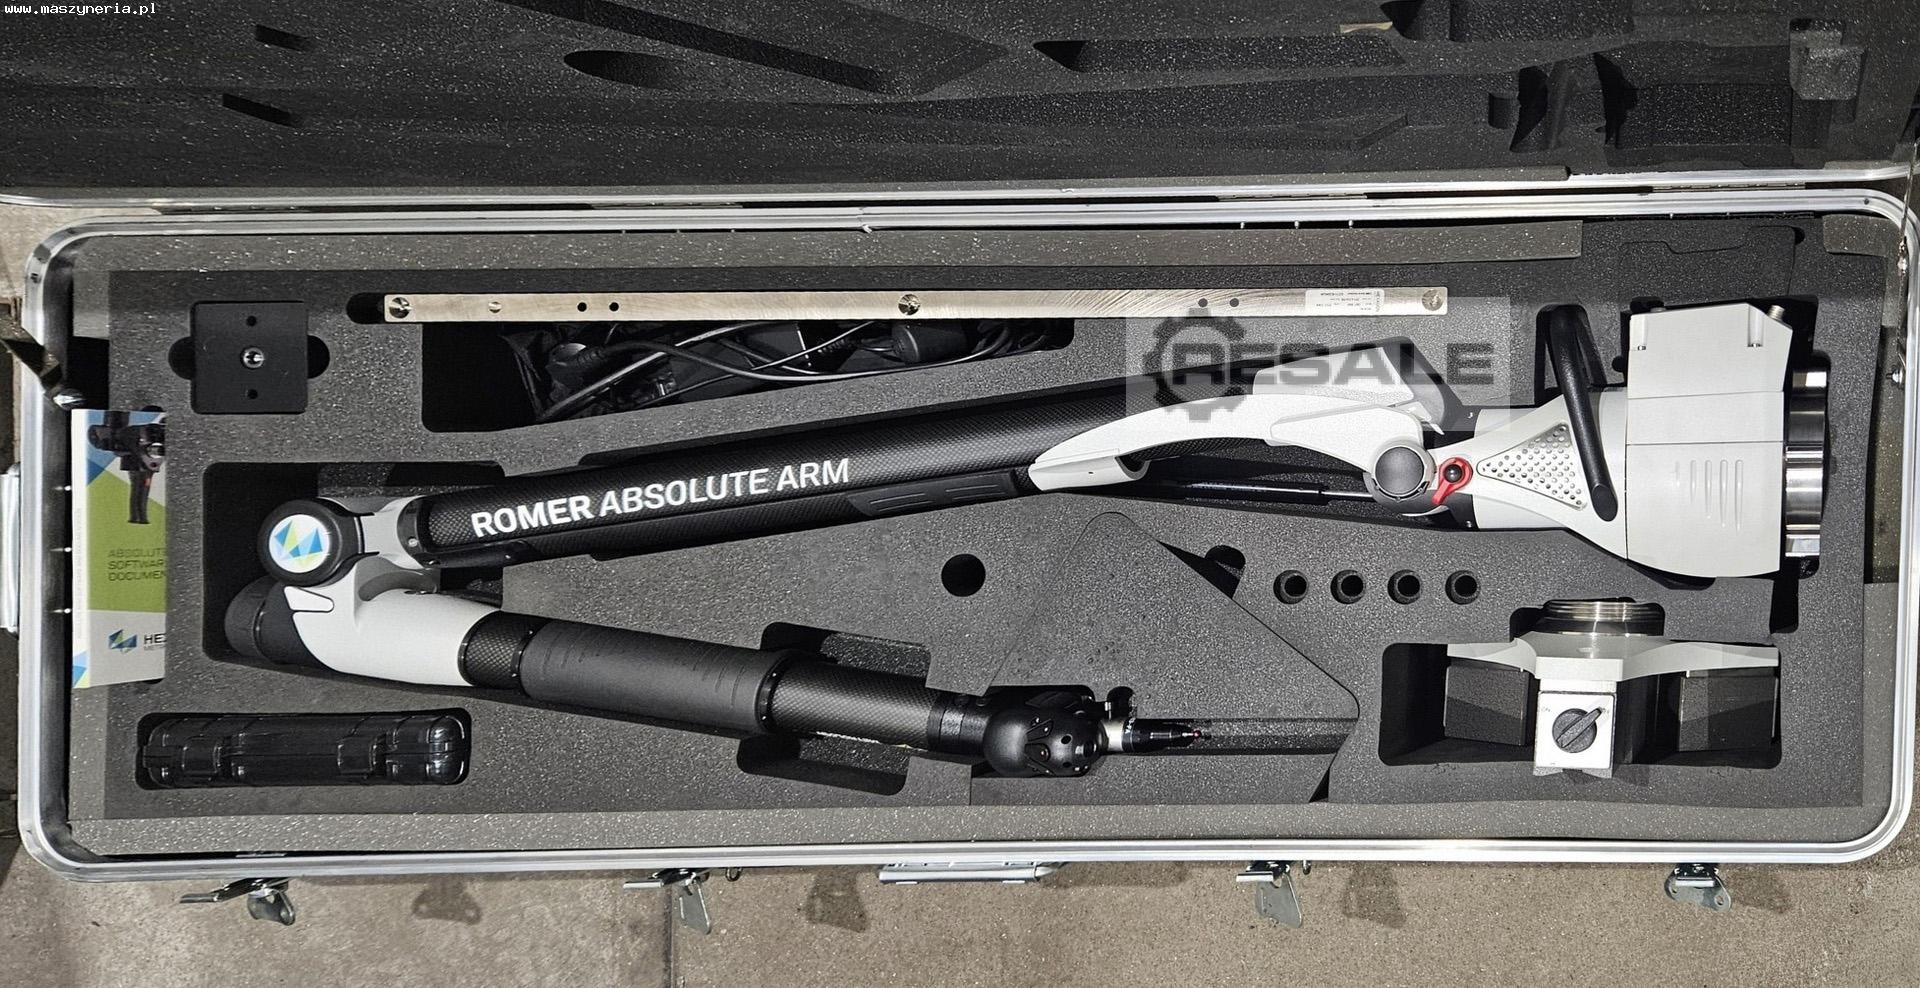
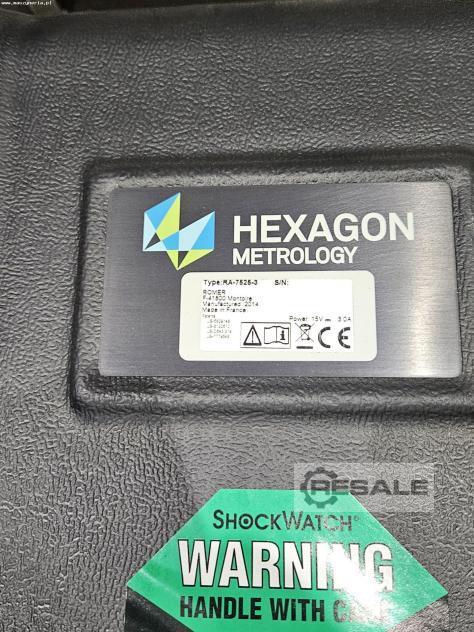
HEXAGON ROMER ABSOLUTE ARM RA-7525-3 coordinate measuring arm was built in 2014 in France by Hexagon Metrology. The device is used for the precise 3D measurement of complex parts, which are usually inspected on complex metrology devices. The process, thanks to the use of absolute encoders, is performed immediately. Simply switch on the arm and start measuring. What’s more, the universal mount allows the change of measuring probes at any time, without the need to recalibrate. The Zero G counterbalance minimises torque in the base of the device, increasing freedom in mounting options, i.e. lightweight tripods, magnetic and vacuum bases. This solution, combined with immediate acoustic and haptic feedback to the operator, allows the machine to be used in even the most demanding industrial environments. When the HEXAGON portable measuring arm is not in use, it can be locked safely in the ...
approved
dealer
dealer
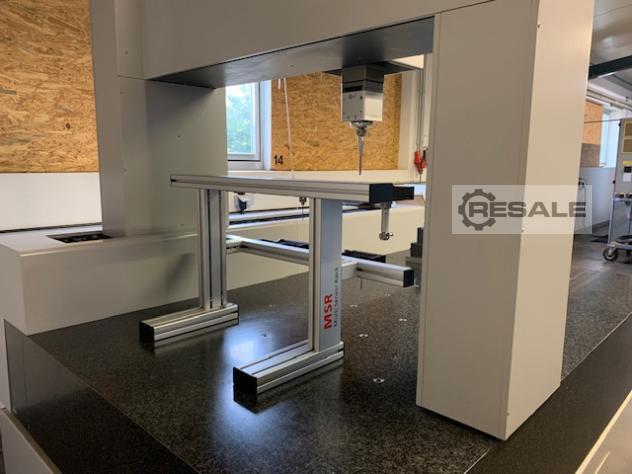
Location:
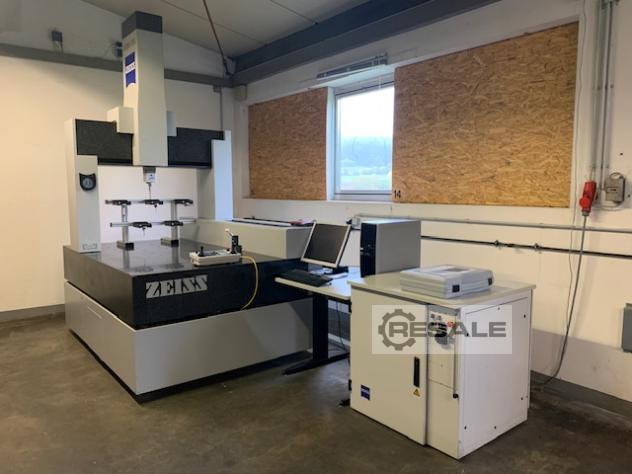
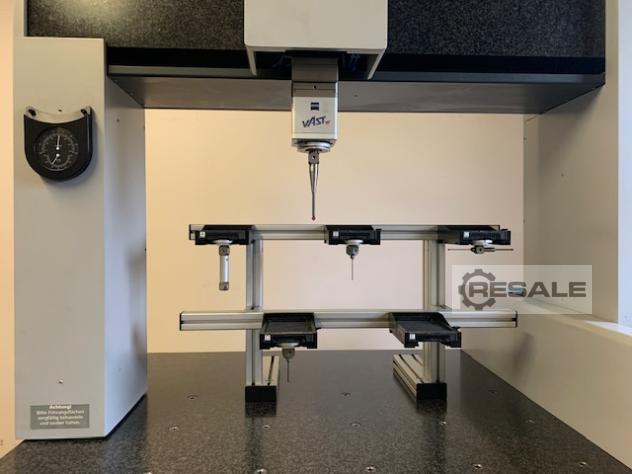
Measuring machine Zeiss WMM850 BJ 1988 generalueb. 2008
approved
dealer
dealer
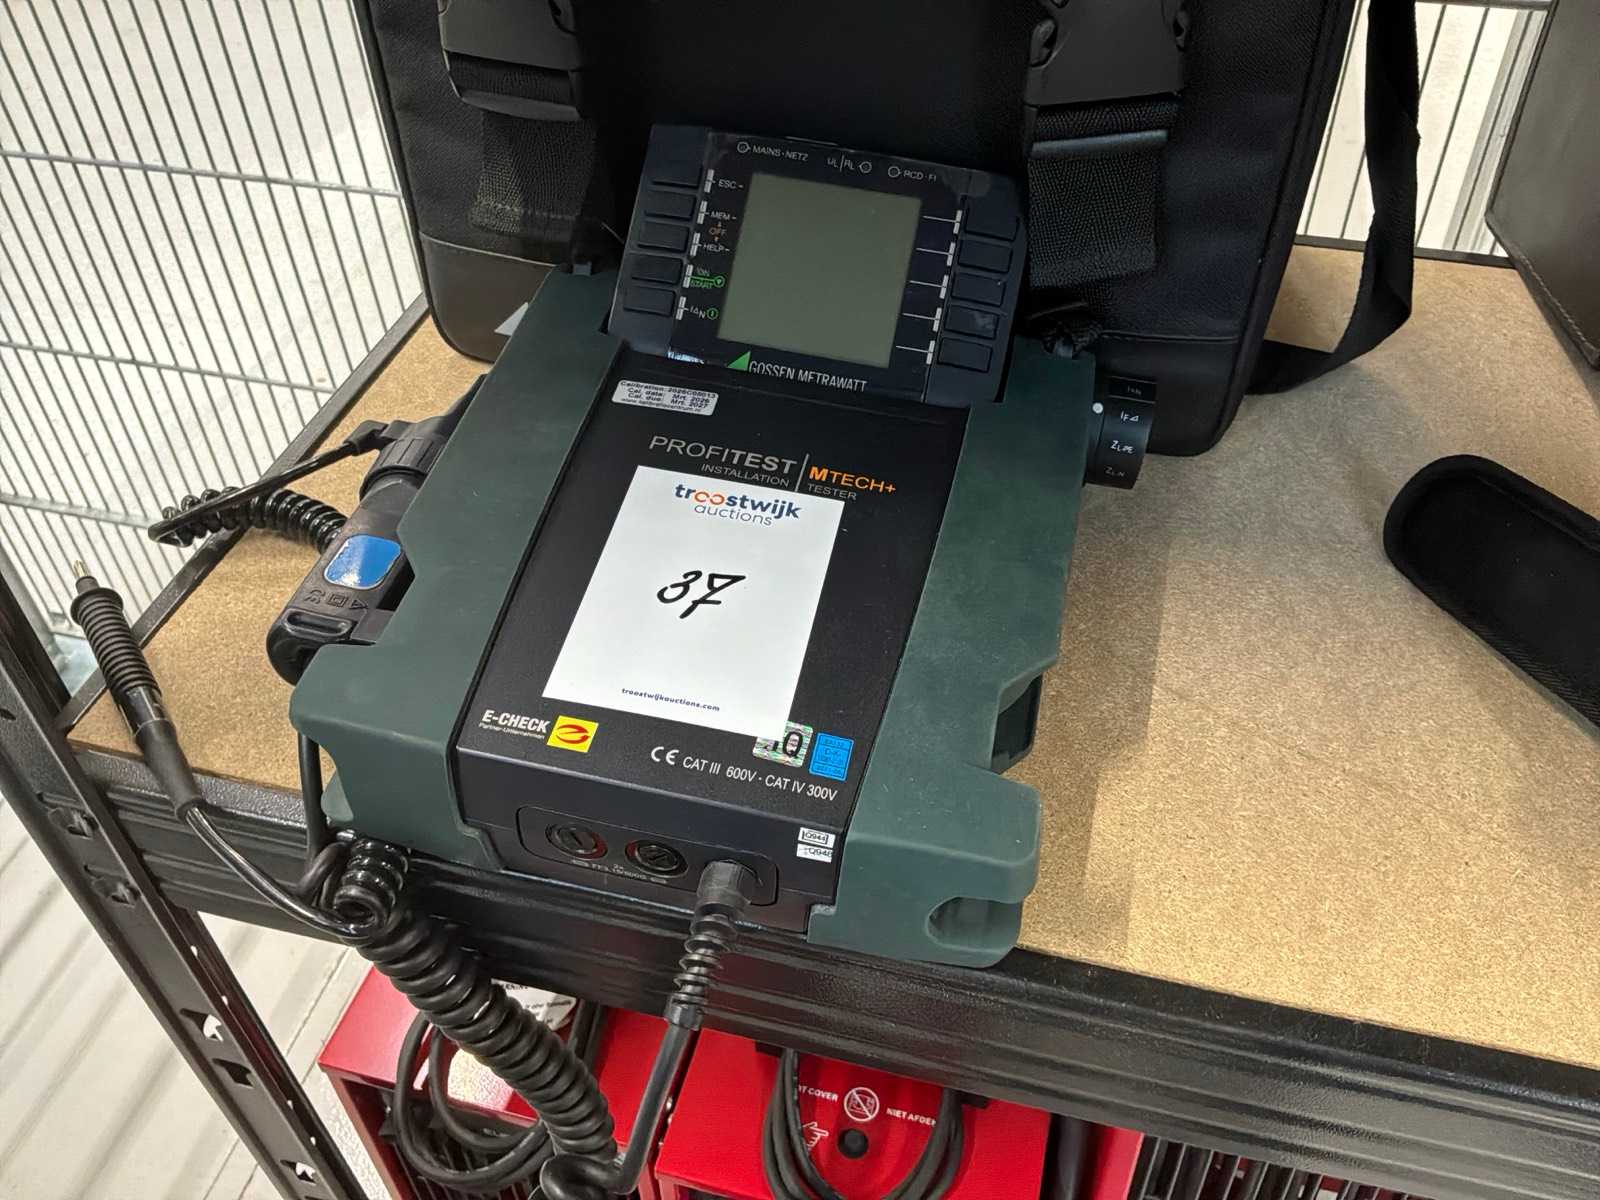
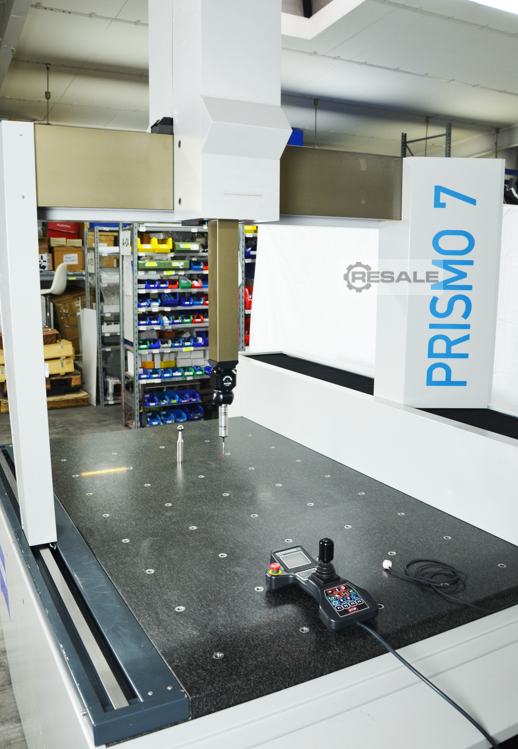
Location:
Measuring machine Zeiss Prismo 7 BJ 1997 generallueb. 2024
approved
dealer
dealer
Price:
100 € add to watchlist
100 € add to watchlist
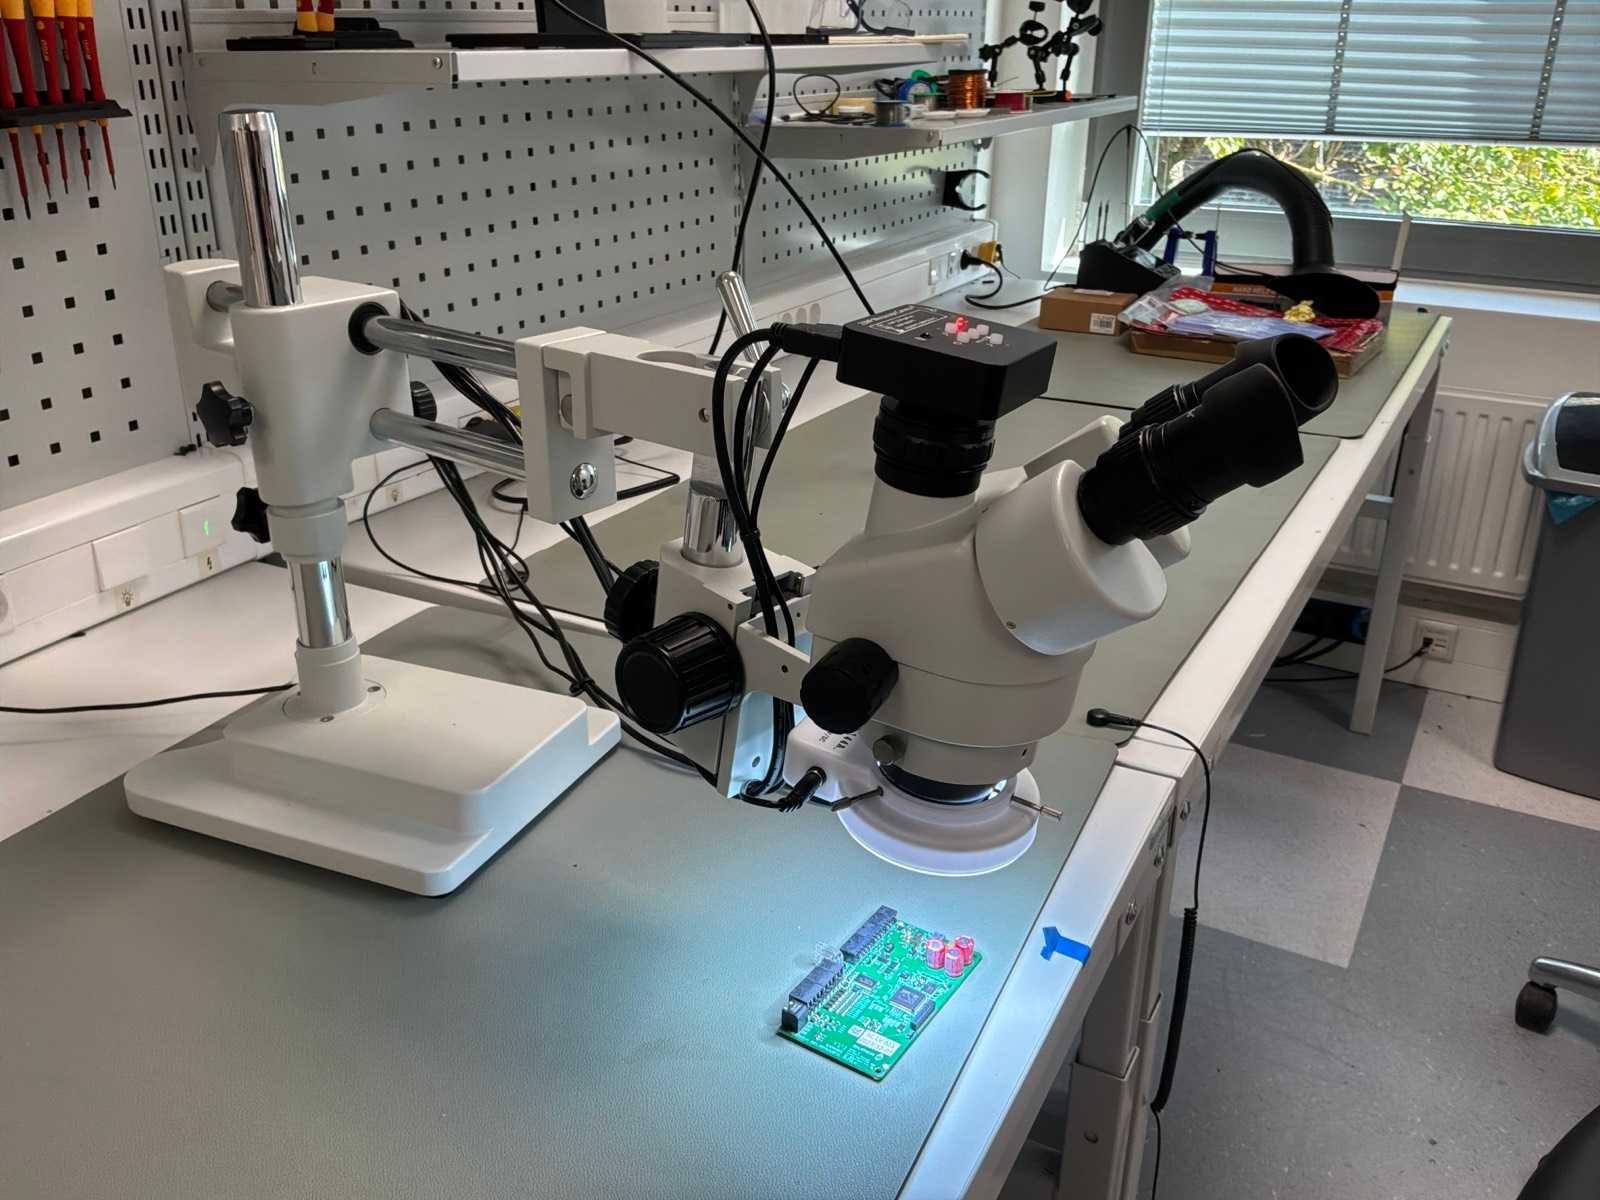
Equipped with: Camera: 21 MP, Video resolution: 2K at 30 fps / 1080p at 60 fps, Camera connection: HDMI, Lens adapter: 0.35×, LED ring light. Includes: \"iiyama\" display type: ProLite XUB2729HSU. Auction-ID: A1-50244-179
Location:
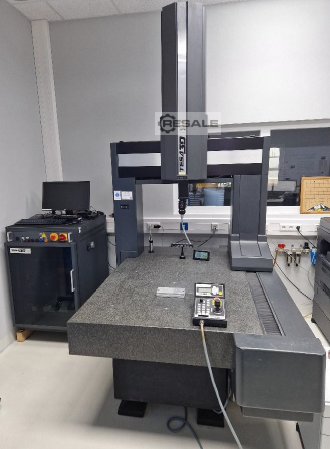
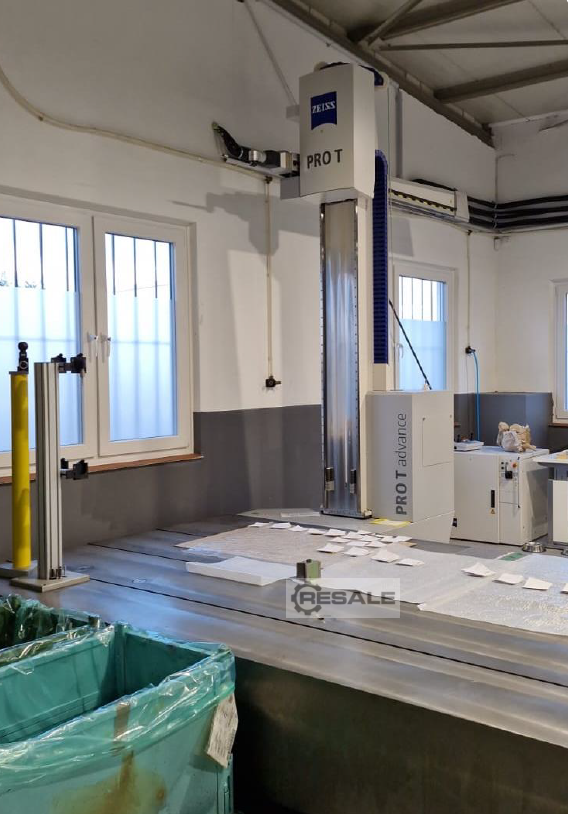
Zeiss Pro T advance 16/21 measuring machine
approved
dealer
dealer
Price:
750 € add to watchlist
750 € add to watchlist
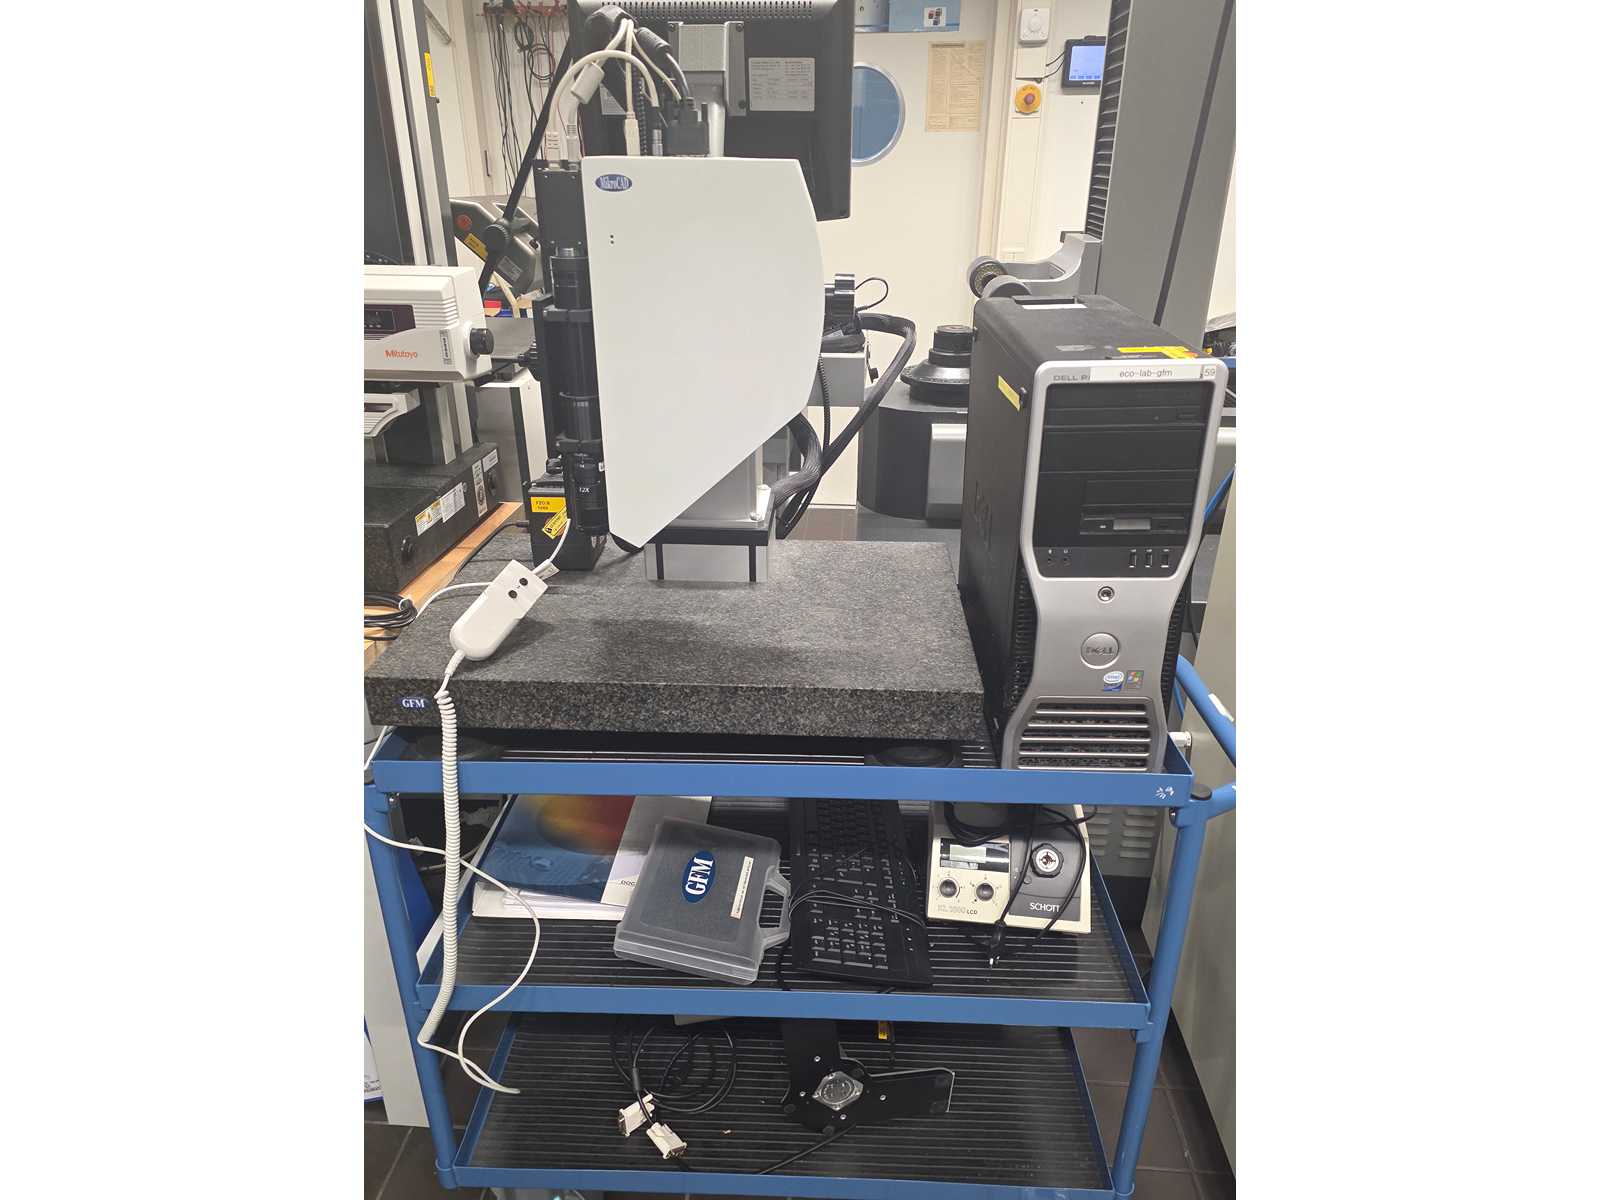
Microstrip light projector, for topography measurement Part of the offer is only what is written on the blue car, but WITHOUT the car itself: - MicroCAD measuring device with complete cable set - PC with accessories and user supplies - Granite slab - Calibration body set - Cold light source with light guide - Detailed operating instructions Technical Highlights & Features • Precise cutting edge measurement: Specialized optics for exact determination of radii (fillets) and wear. • Automatic determination of cutting edge radii up to approx. 5 μm. • Statistical validation: Determination of the average radius from several hundred sections, including a pass/bad rating. • High-resolution sensor technology: Area-based measurement with up to 5 million measuring points per scan. • Vertical resolution from 0.1 μm, lateral resolution from 0.4 μm. • Speed: Full 3D capture i ...
Location:
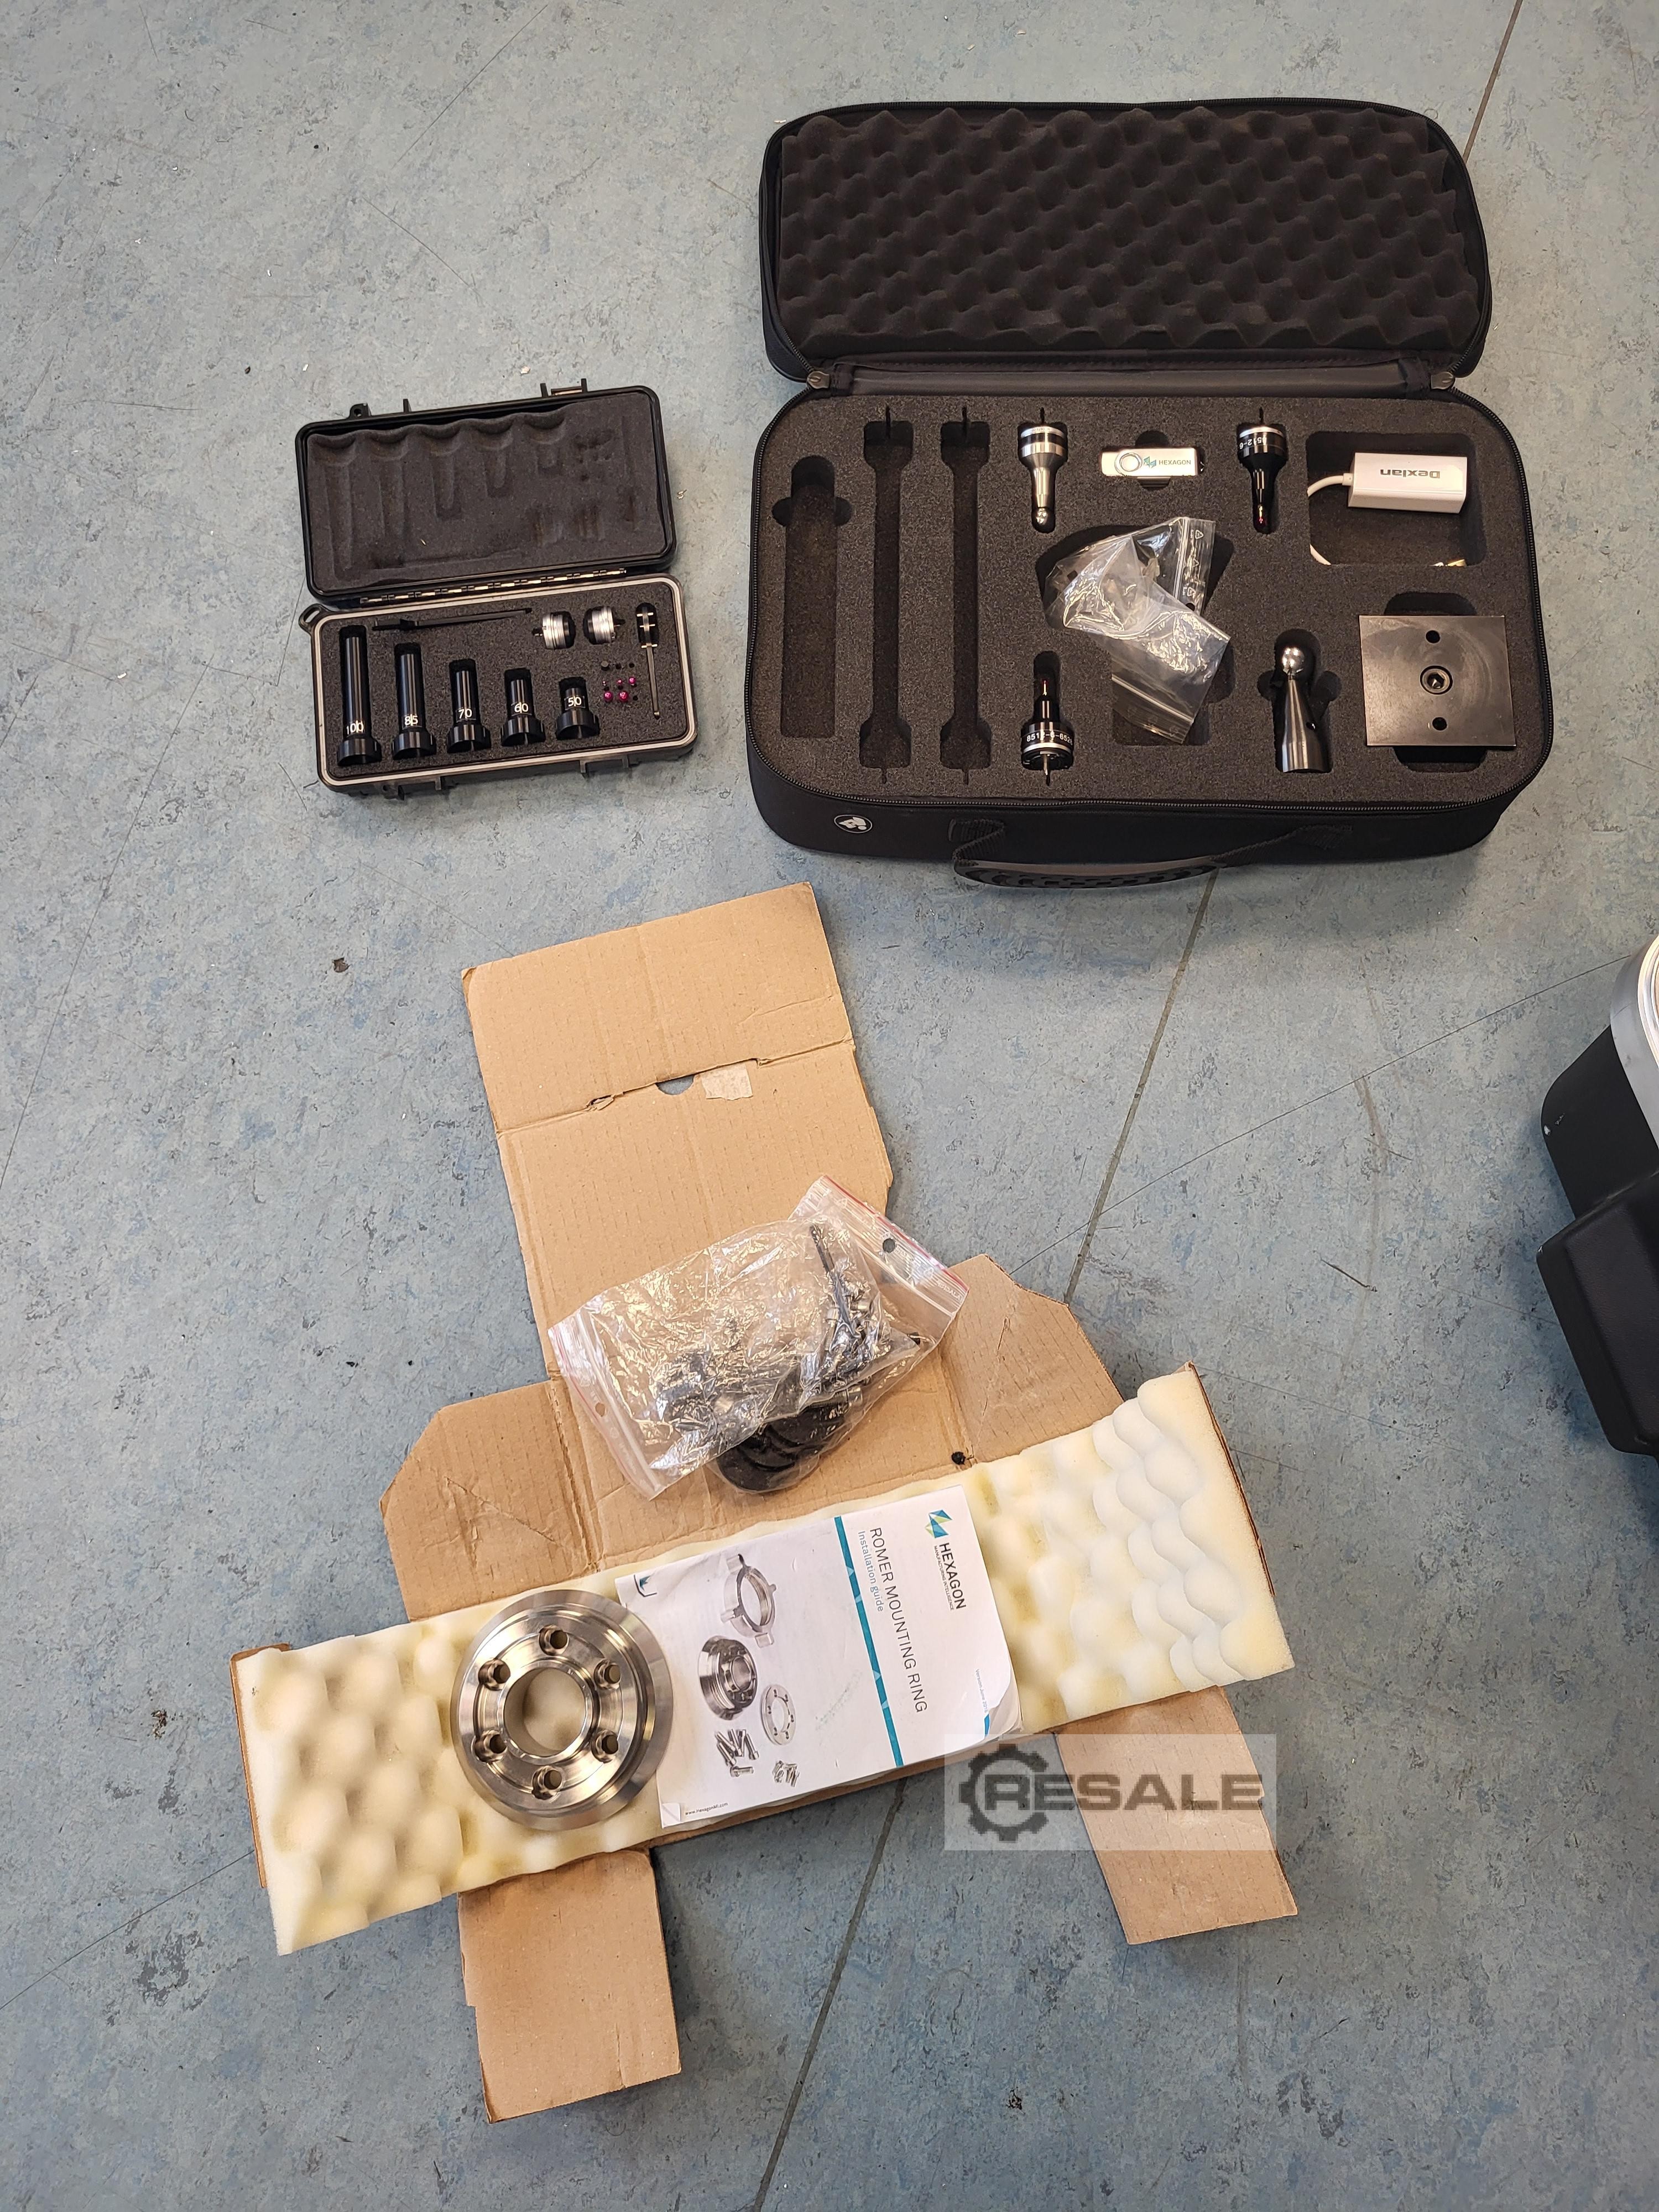
Measuring arm from Hexagon, demonstration device, in-house since August 2024 but not in use
approved
dealer
dealer
Price:
10.000 € add to watchlist
10.000 € add to watchlist
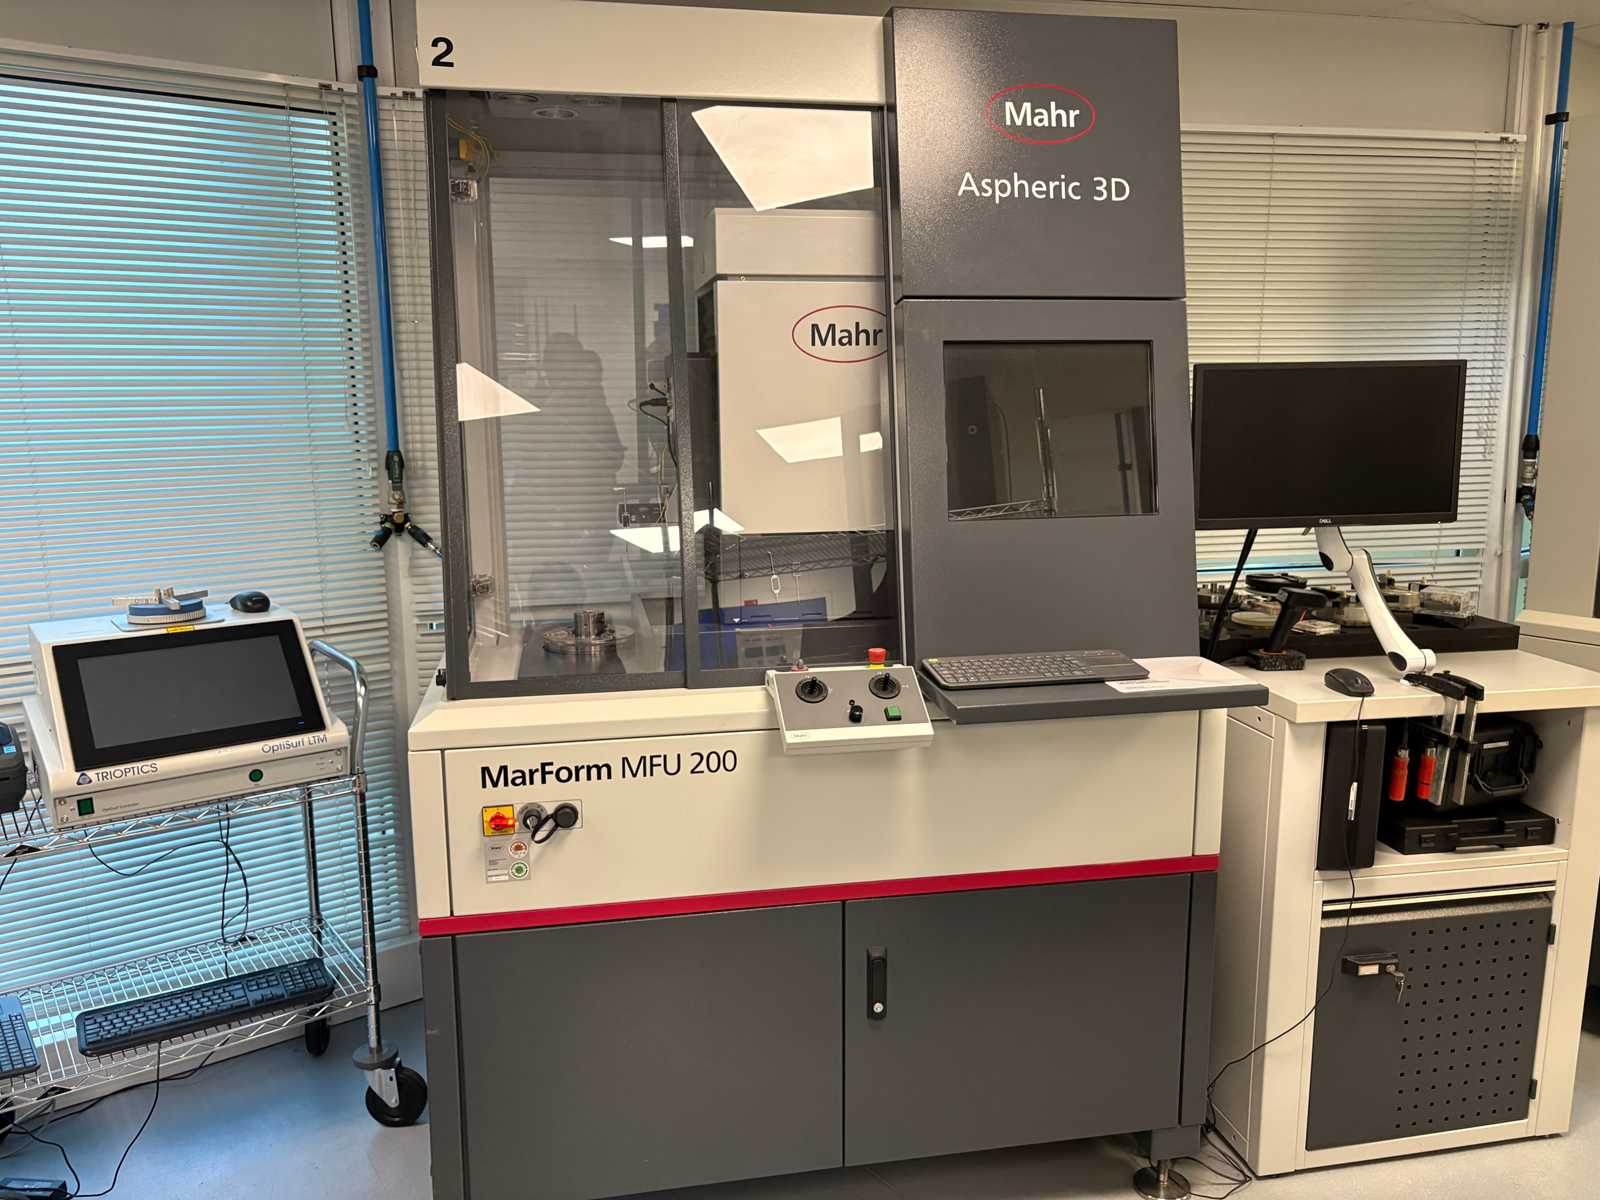
3D shape measuring station for Mahr MarForm MFU 200 Aspheric 3D aspheric optics. Manufacturer: Mahr GmbH (Göttingen, DE) – machine no. 9000920 (+ module 5440560) – serial no. 1124 – year 2018. Mahr ServiceCenter calibration 2026 (certificate no. 20260217), next maintenance scheduled for 2027. Accessories: Windows 10 PC, MarWin 13 software, Decenter/Tilt option, calibration set, Ø15 sphere, quick clamping, hydraulic chuck Ø25, 2 cases, manual + CD. Not included: workpiece carrier tray (Xonox, Thorlabs, etc.). Power supply 230 V – 1,800 VA. Weight: 4,573 kg. Specialized dismantling and metrology transport required. Given the technical nature of the machines, the dismantling and loading of the batches is the responsibility of the buyer. Auction-ID: A1-51054-1
approved
dealer
dealer
Location:
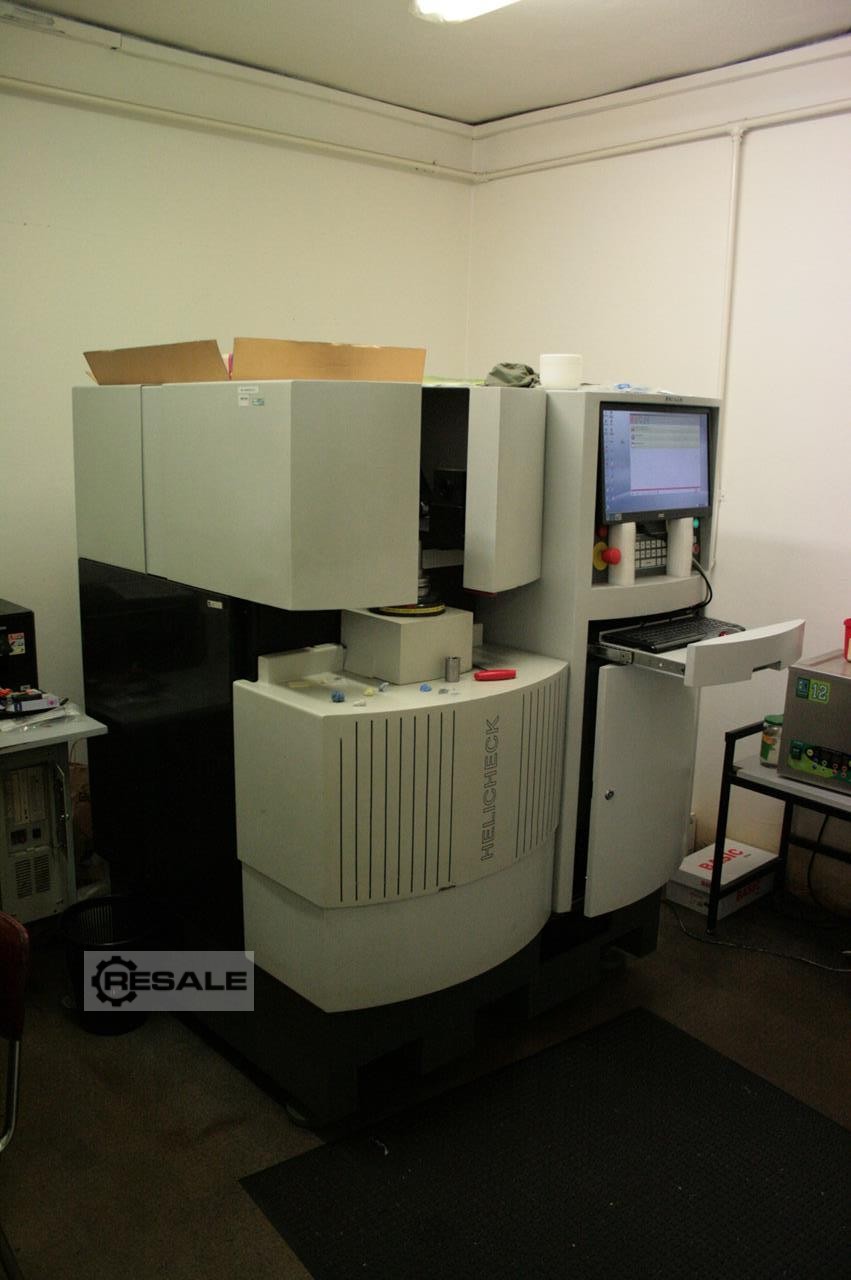
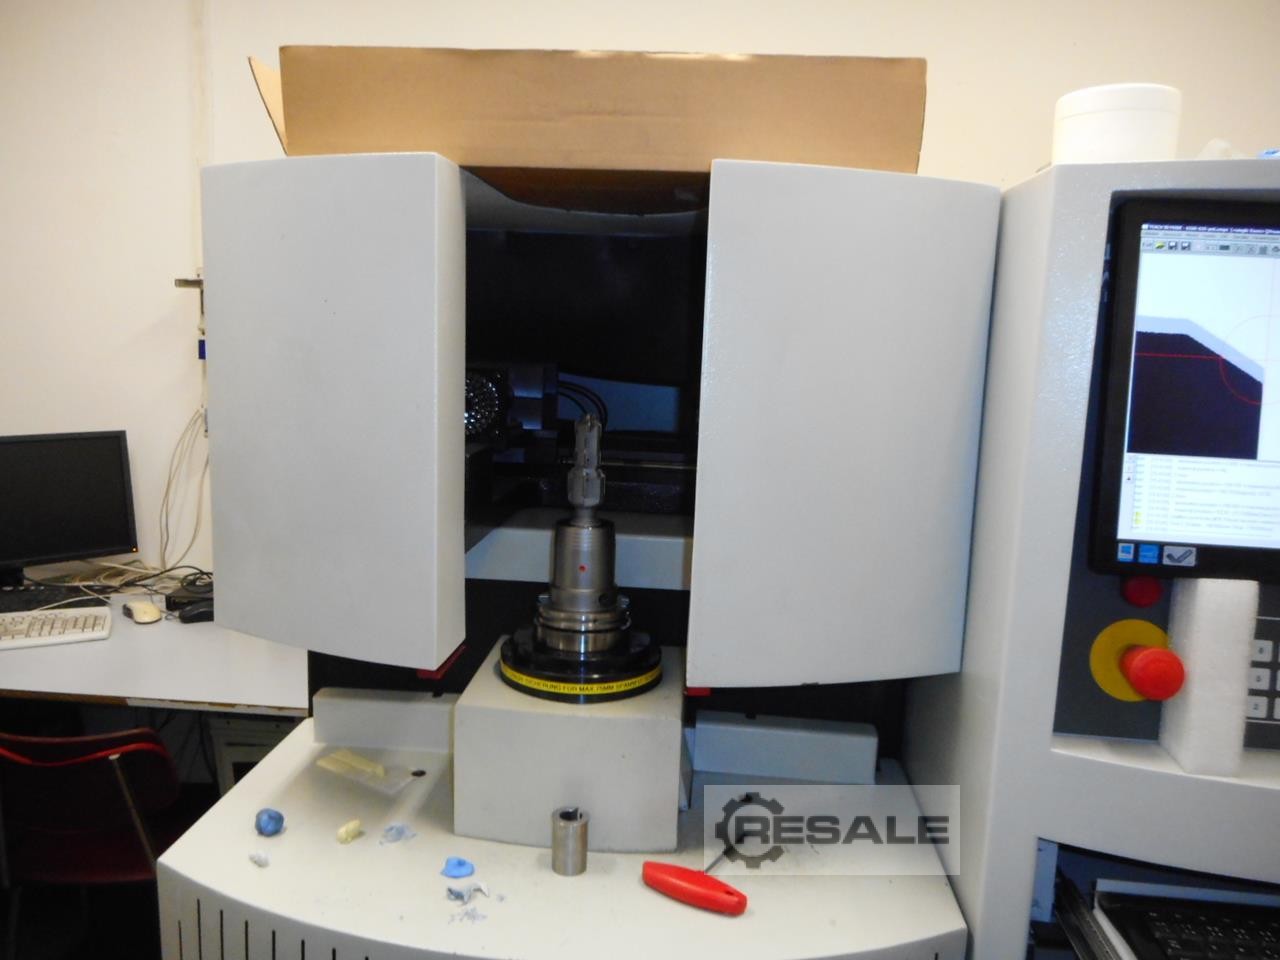
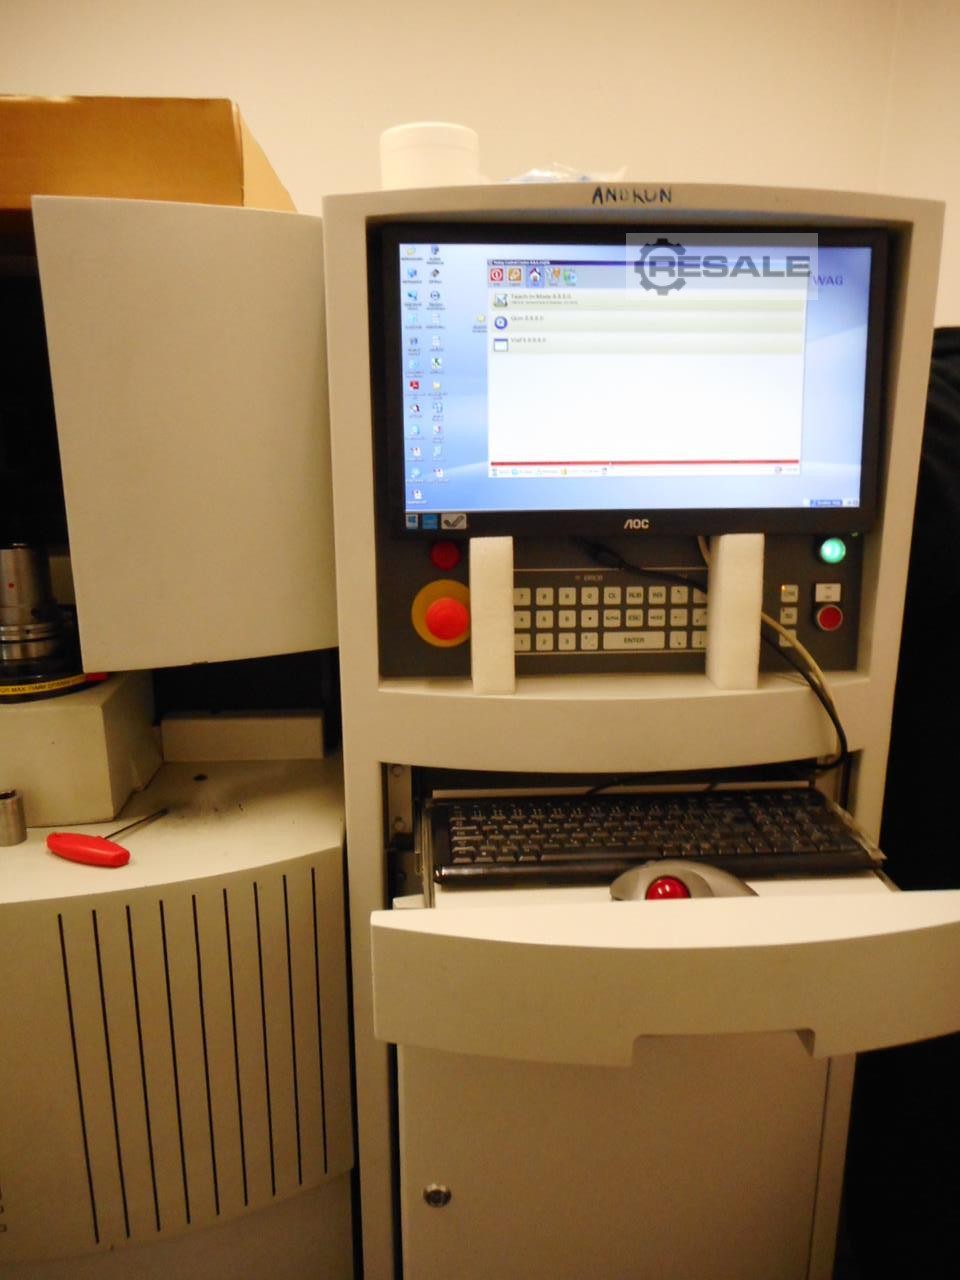
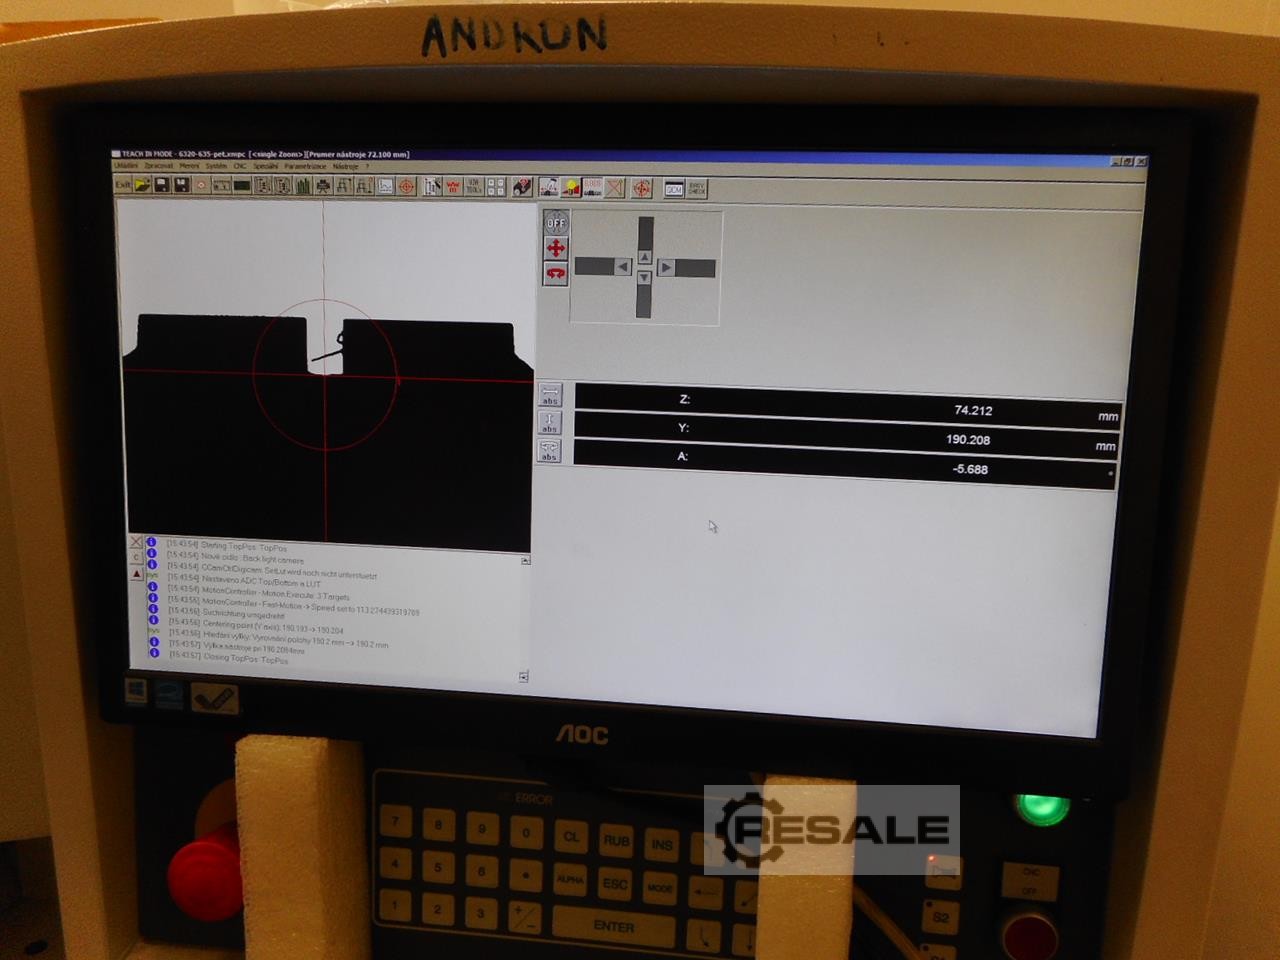
Inv. Num. : 3483 Type: HELICHECK Producer: WALTER MASCHINENBAU Created: 2004 Parameters: The machine is in good technical condition and energized Accessories: Hydraulic clamps SK50
approved
dealer
dealer
Price:
750 € add to watchlist
750 € add to watchlist
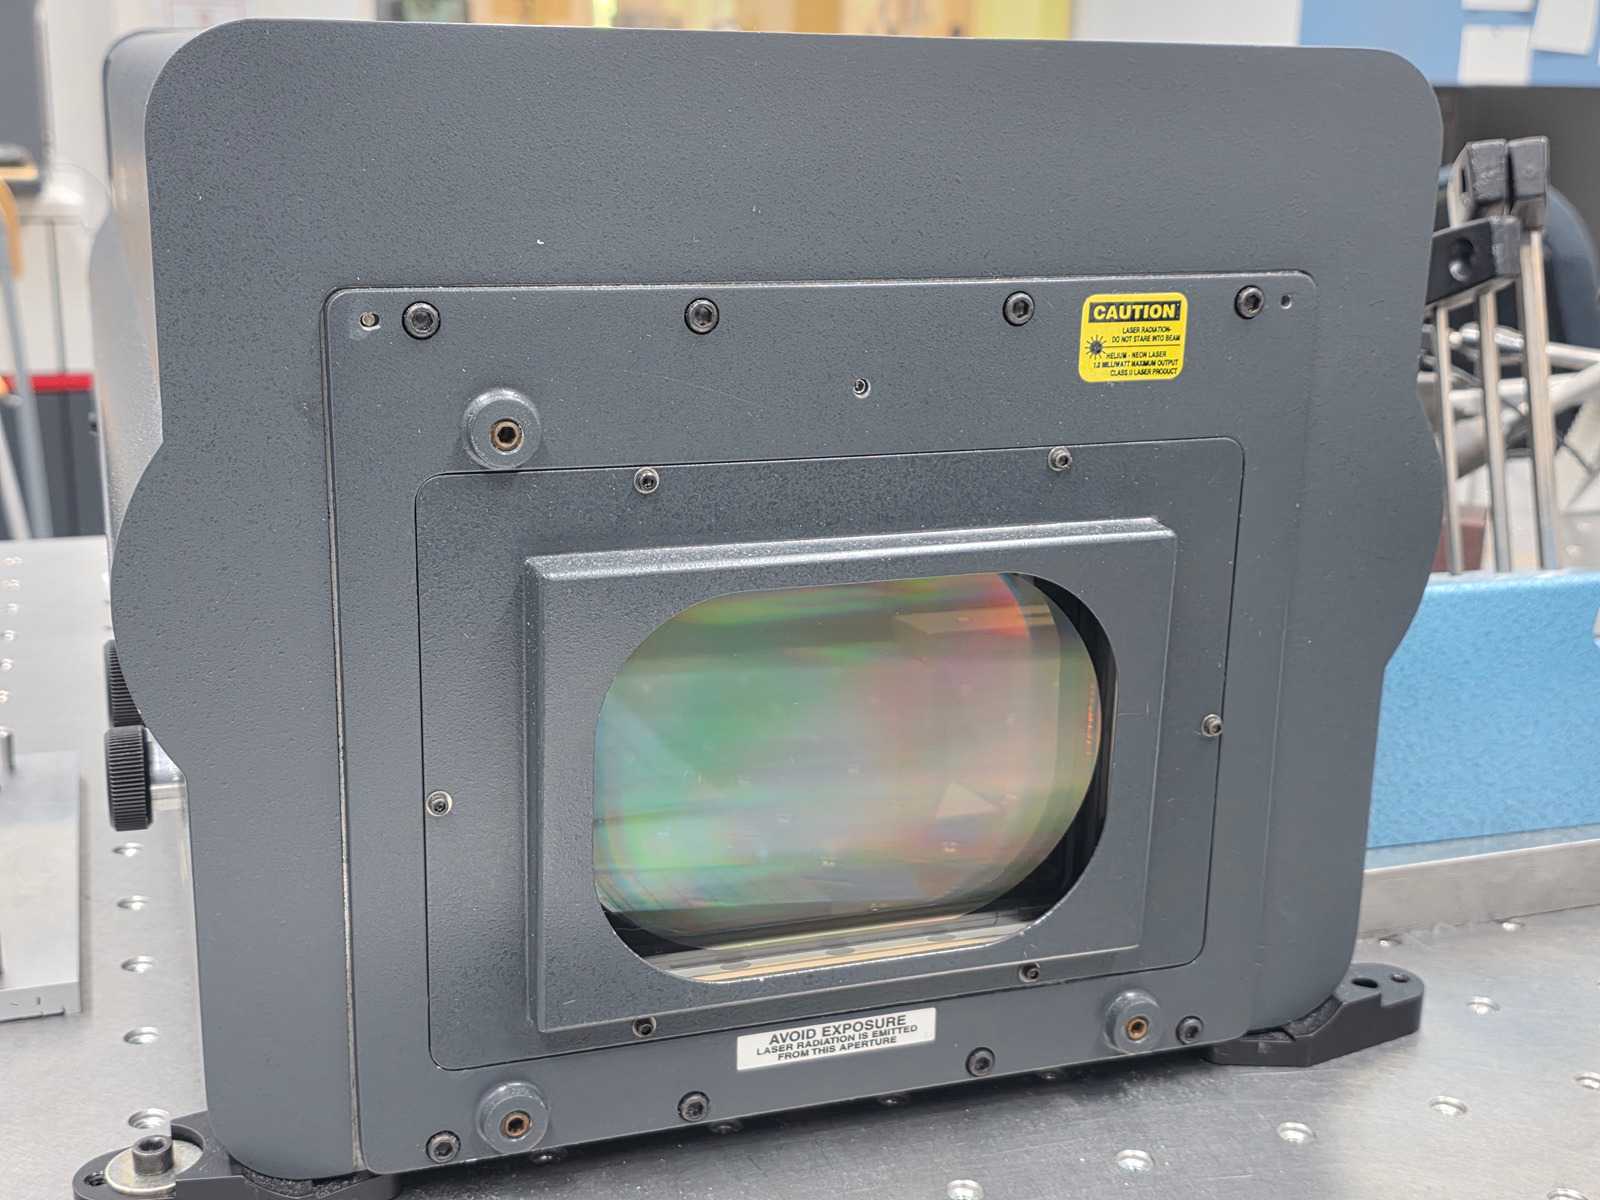
Flatness measurement for rough surfaces with waviness up to 150μm Technical data: Laser Source HeNe, Laser Class IIIa Wavelength: 633 nm Data points: 640 x 480 pixels Working distance ~ 54 mm Simulated wavelength ~ 12 μm Measuring range Vertical 150 μm Horizontal 100mm x 140mm Measurement resolution Vertical 2 nm Lateral 120μm (2x zoom); 240μm (1x zoom) Measurement result output 2D / 3D Topographies MetroPro Data formats: .dat, .sdf, ascii, jpg, bmp, tiff Hardware / Software: Device comes with computer and software Only the Zygo with the complete computer will come to the auction. All other objects visible in the background, as well as the clamping plate, are not part of the auction. Auction-ID: A1-51071-5
approved
dealer
dealer
Location:
Price: 16.250 € add to watchlist
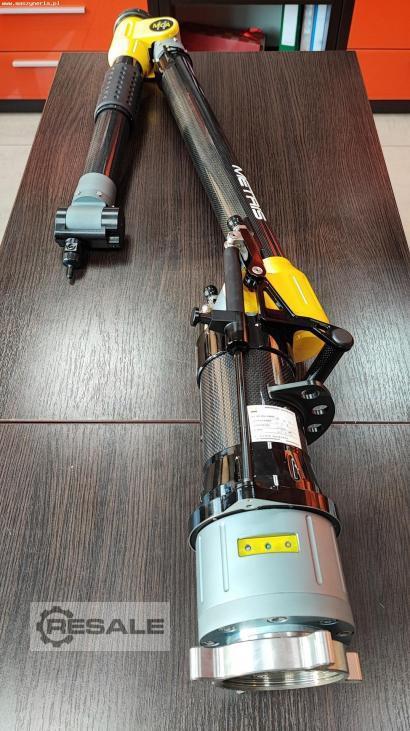
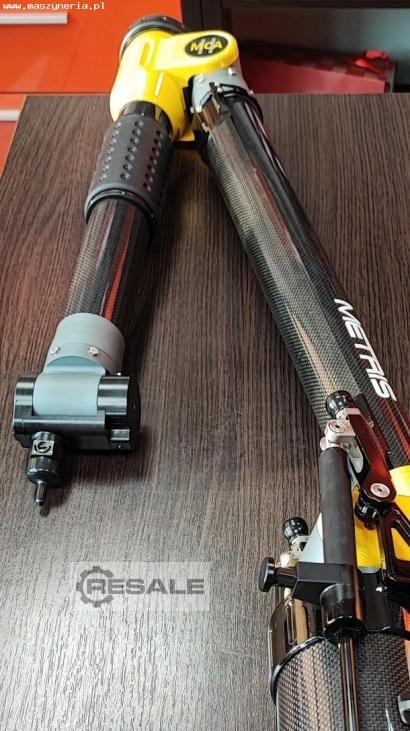
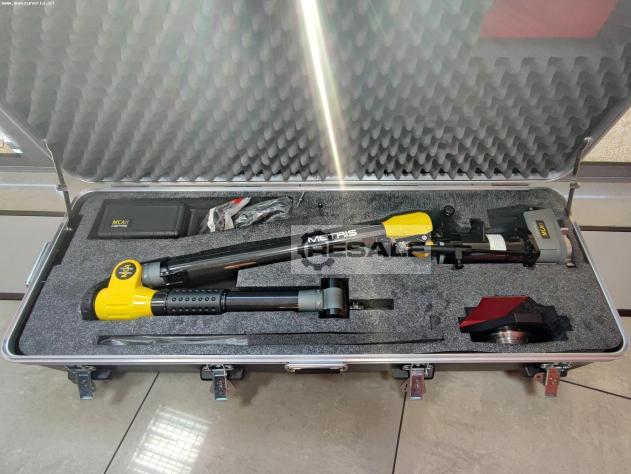
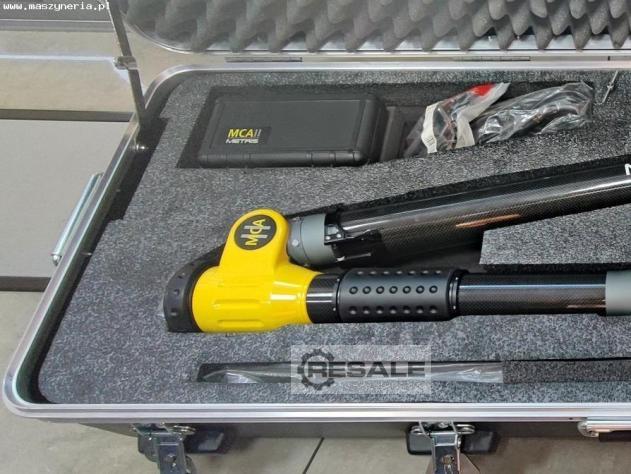
METRIS-NIKON MCA II 5124 measuring machine built in 2011 is a versatile device that can be used for measuring both small-sized objects as well as complex, large-sized parts. In addition, thanks to the computerisation of measurement procedures and its compact design, the machine can be used directly in the production environment or even inside the measured objects. The measurement process starts with an angular displacement of the arms to ‘pass’ through reference points. The operator then brings the machine’s measuring tip to the surface of the measured workpiece and validates the coordinates using a button located on the head. The coordinates are then transformed by the calculation procedures to the cartesian system (X,Y,Z), where they are used as the basis for determining the dimensions by approximation of the measured features and geometric figures, i.e. circles, cylinders and ...
approved
dealer
dealer

Price:
14 € add to watchlist
14 € add to watchlist
The electronic digital tire pressure gauge is a modern device that allows you to quickly and accurately check your car's tire pressure. Auction-ID: A7-50796-39
approved
dealer
dealer


Location:
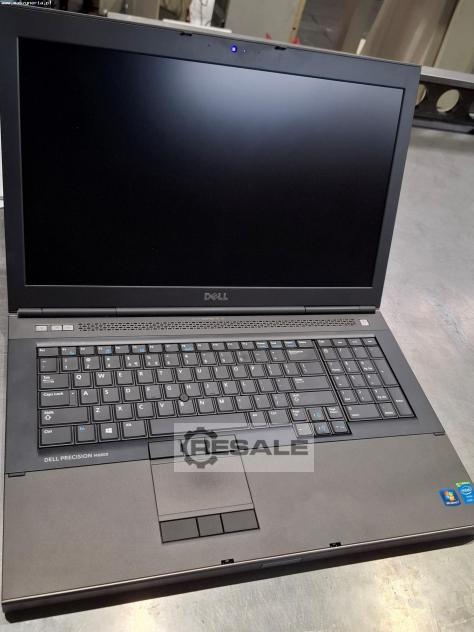
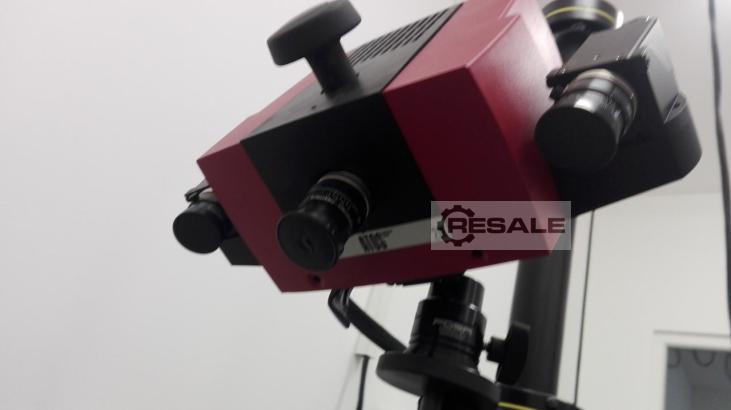
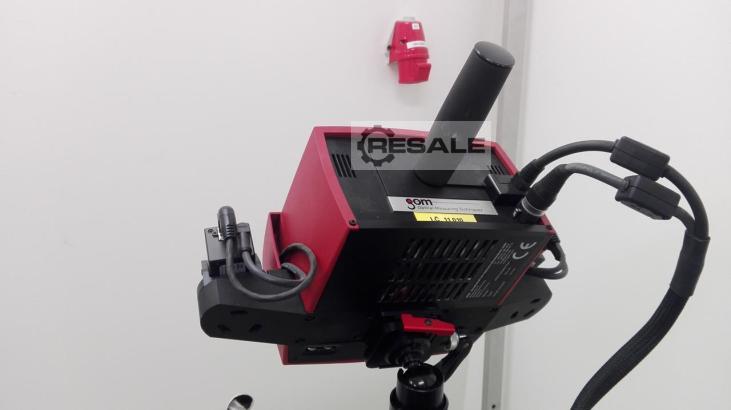
Inv. Num. : 4368 Type: Comact Scan 2M Producer: ATOS Created: 2013 Parameters: Software: ATOS v7.5 Stack height: 1.8 mm Machine arm: 0.9 mm Swivel head: Foba Superball M-1 Notebook: Dell Precision M4700 Equipment: 1x Silver License Key 1x Remote Control 1x original notebook 1x bag with PC 1x Stand 2x Suitcase 3x Folders
approved
dealer
dealer

Price:
29 € add to watchlist
29 € add to watchlist
Measurement up to 60 meters Fast and accurate measurement Measurement saving function Memory of the last 4 measurements Large backlit screen for better visibility in low or no lighting conditions Integrated electronic spirit level Small size and weight Auction-ID: A7-50796-41
approved
dealer
dealer
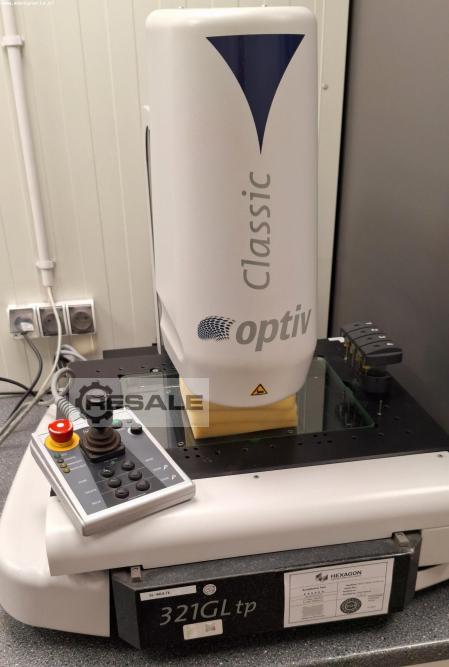
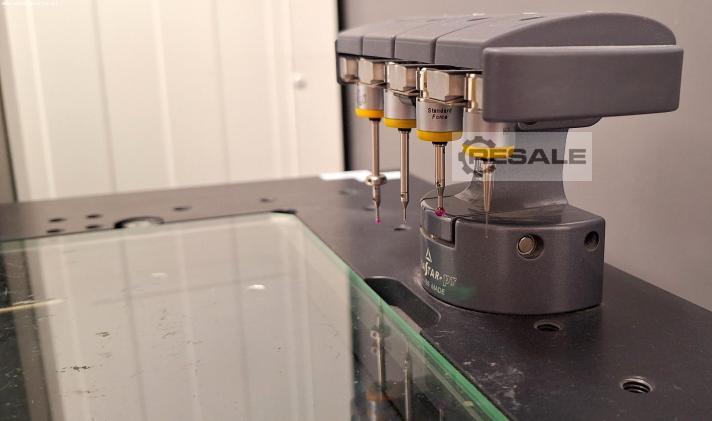
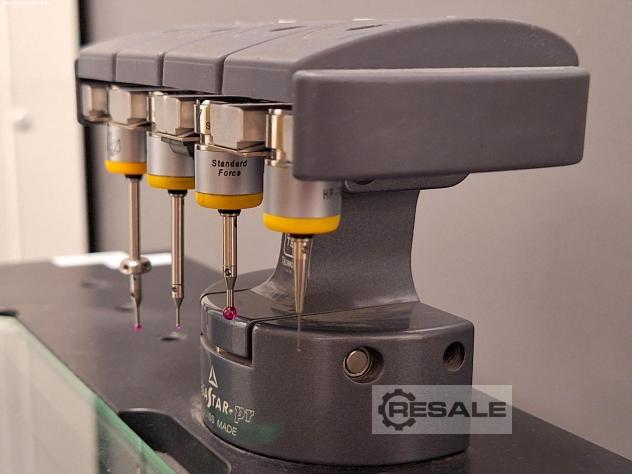
Location:
Price: 13.125 € add to watchlist
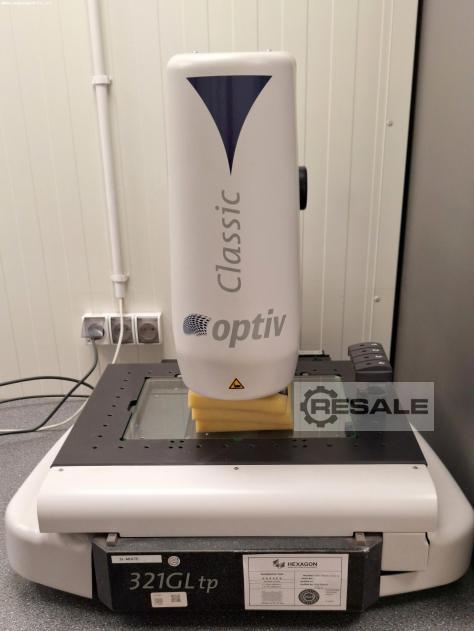
HEXAGON OPTIV CLASSIC 321 GL tp optic measuring machine was built in 2009 in Switzerland. This technologically advanced machine is the best solution for highly accurate measurement and inspection of e.g. electronic parts, micro-hole dies, fibre optics and inkjet nozzles. Thanks to the use of an 8-segment LED ring light with RGB colour sensitivity adjustment, the HEXAGON vision measuring machine detects and captures the edges of coloured parts much more easily compared to standard greyscale or lighting modifications. The offered machine also features, among other things, a 3 axes microprocessor CNC with vector path control, a CCD camera with 6.5x zoom and PC-DMIS Vision metrology software with the innovative MultiCapture function, which finds all 2D characteristics in the field of view simultaneously, increasing the inspection speed by up to 50%. The total weight of the machine is 170 kg. ...
approved
dealer
dealer

Price:
29 € add to watchlist
29 € add to watchlist
0-10 mm precision dial gauge with 0.01 mm accuracy, complete with magnetic base. This set is designed for extremely precise checking of the geometric shapes of various components and ensuring their correct placement within other components. Auction-ID: A7-50796-53
approved
dealer
dealer
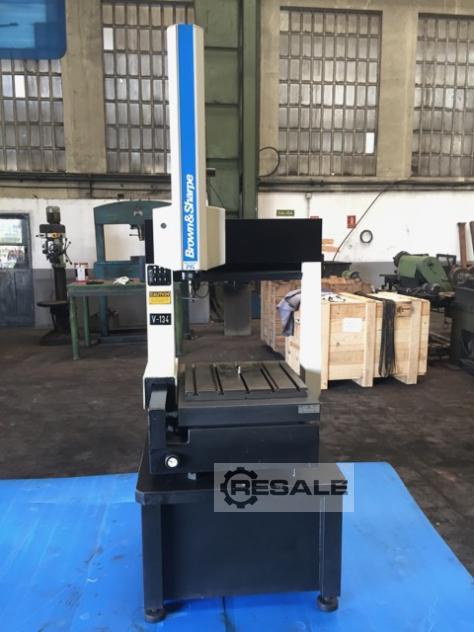
Location:

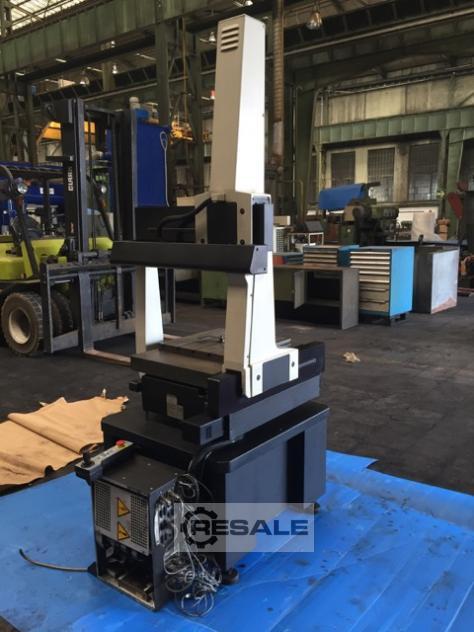
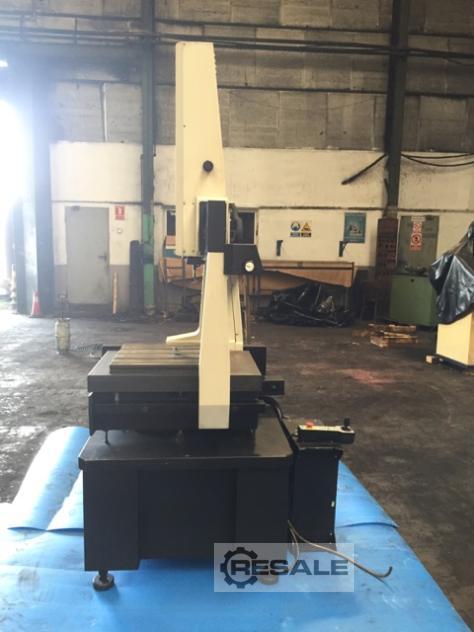
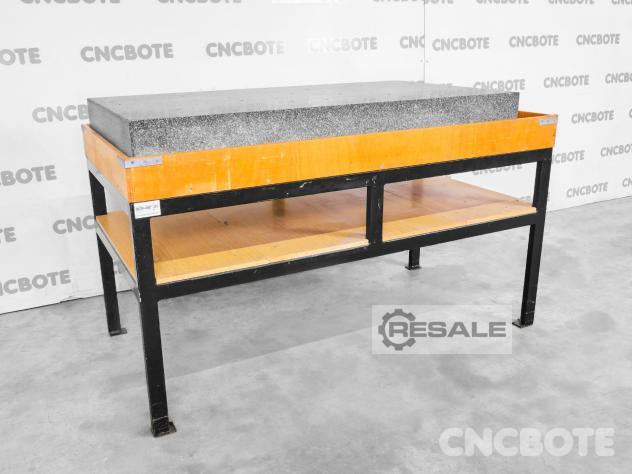
Coordinate Measuring Machine Brown&Sharpe Model: Microval 454 PFX YOM: 1996 Measuring range X-axis: 457 mm Measuring range Y-axis: 508 mm Measuring range Z-axis: 406 mm Max table loading: 225 kg Machine dimensions (LHW): 895x885x1575 mm
approved
dealer
dealer

Price:
29 € add to watchlist
29 € add to watchlist
0-10 mm precision dial gauge with 0.01 mm accuracy, complete with magnetic base. This set is designed for extremely precise checking of the geometric shapes of various components and ensuring their correct placement within other components. Auction-ID: A7-50796-253
approved
dealer
dealer
approved
dealer
dealer

Price:
47 € add to watchlist
47 € add to watchlist
Recalibration Device for Torque Wrenches, Units of Measurement: Kg-CM, Kg-M, In.-lb., Ft.-lb, Nm, Measuring Range: 40-200 Nm, Turns Any Ratchet into a Torque Measuring Tool, LED Backlight, 10 Memory Settings, Holds a 2032 CR3V DC Battery Auction-ID: A7-50796-3
approved
dealer
dealer
Location:
Price: 27.250 € add to watchlist
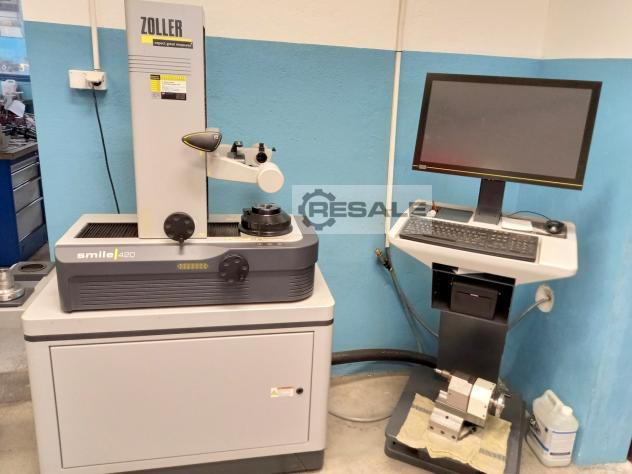
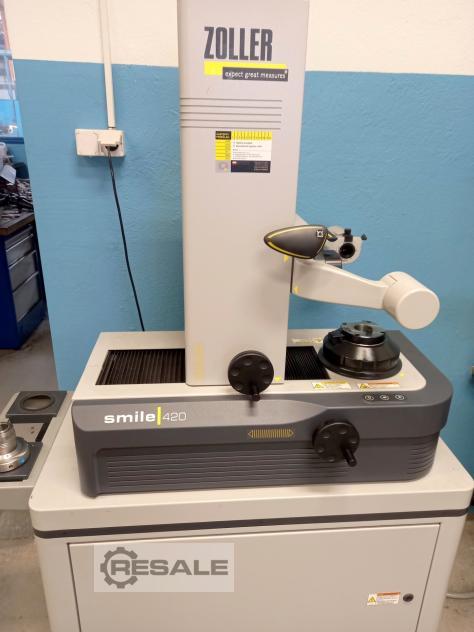
ZOLLER SMILE / PILOT 3.0 presetting and measuring machine was manufactured in 2019 in Germany. The machine is a professional tool measuring and presetting device, whose easy operation and precision guarantee flawless results. A telecentric lens and a CCD camera with integrated LED ring for measurements in reflected light (blade inspection) are used to perform the measurements. ZOLLER SMILE 420 is equipped with the CNC controller ZOLLER »pilot 3.0« and functions such as automatic blade recognition, measurement of radial run-out and axial run-out, maximum contour function and cutting edge control. The tool to be measured can have a maximum length of 420 mm and a maximum diameter of 420 mm. Specifications of the ZOLLER SMILE / PILOT 3.0 presetting and measuring machine - maximum tool length Z: 420 mm - maximum tool diameter D: 420 mm - diameter measurement according to Abbe’s p ...
approved
dealer
dealer

Price:
47 € add to watchlist
47 € add to watchlist
Recalibration Device for Torque Wrenches, Units of Measurement: Kg-CM, Kg-M, In.-lb., Ft.-lb, Nm, Measuring Range: 40-200 Nm, Turns Any Ratchet into a Torque Measuring Tool, LED Backlight, 10 Memory Settings, Holds a 2032 CR3V DC Battery Auction-ID: A7-50796-103
approved
dealer
dealer
Location: 
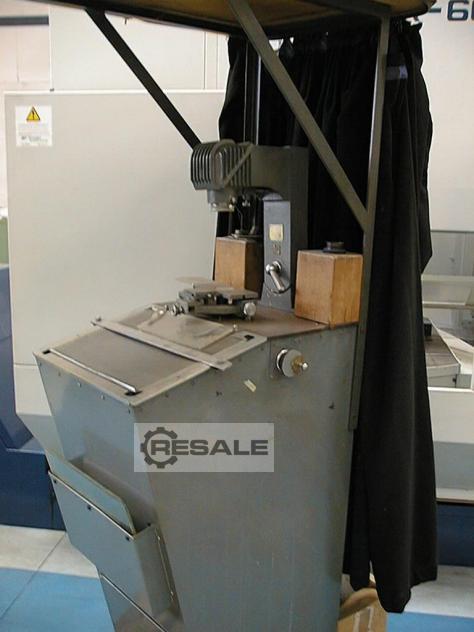
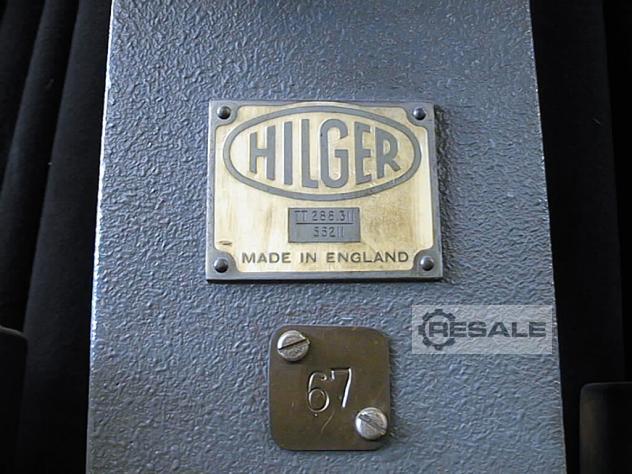
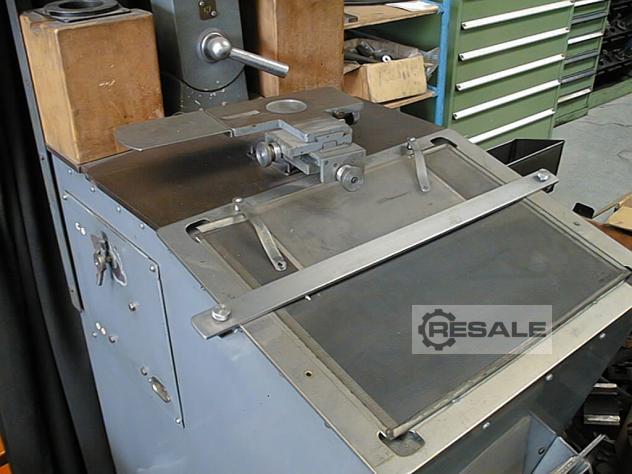
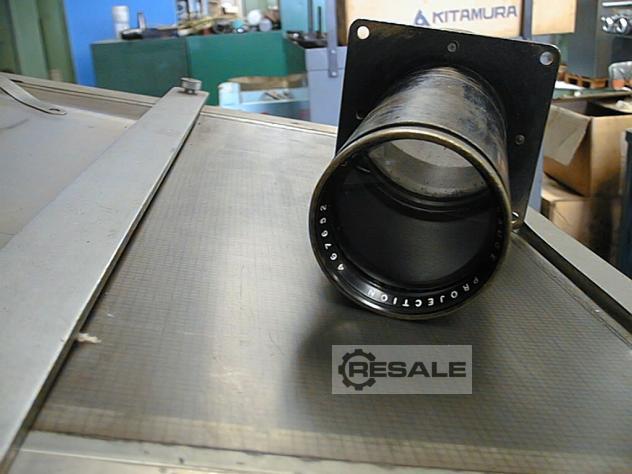
Code 8499 Omschrijving Projektor Fabrikaat Hilger Type TT 288.311 Serienummer 55211 Vergrotingen 10x, 15x, 25x, 50x en 100x
approved
dealer
dealer

Price:
29 € add to watchlist
29 € add to watchlist
Measurement up to 60 meters Fast and accurate measurement Measurement saving function Memory of the last 4 measurements Large backlit screen for better visibility in low or no lighting conditions Integrated electronic spirit level Small size and weight Auction-ID: A7-50796-241
approved
dealer
dealer
Location:
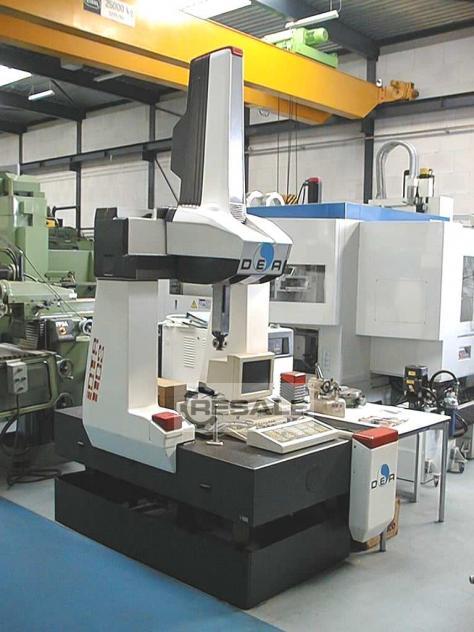
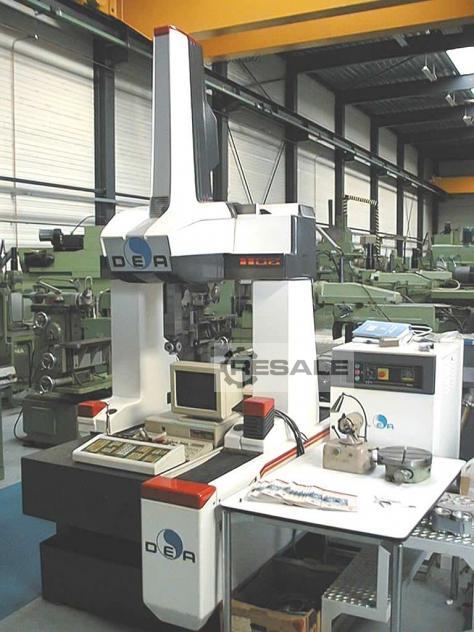
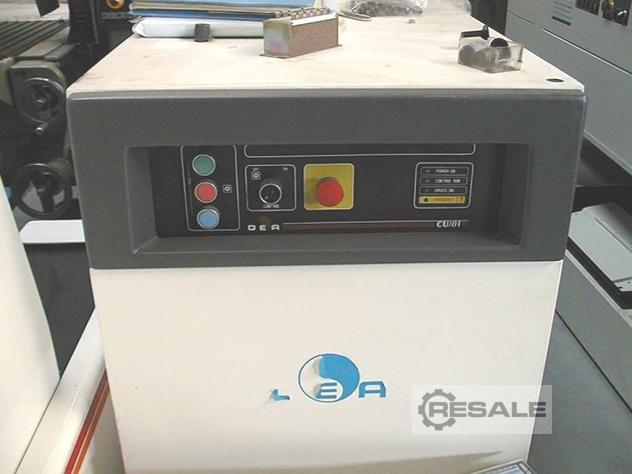
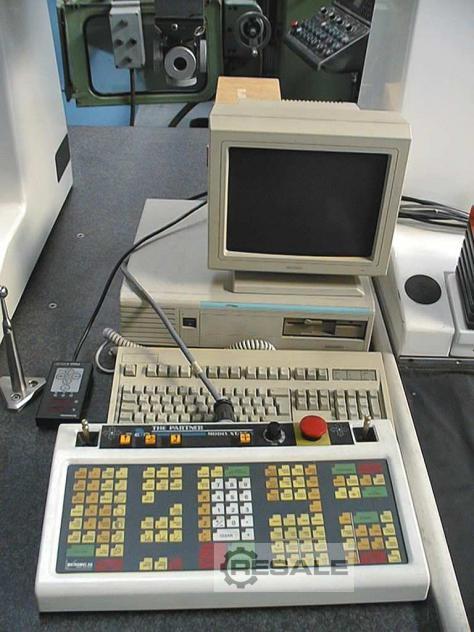
Code 6398 Umschreibung CNC Bahngesteuerte Drei-Koordinaten Messmaschine Fabrikat DEA Typ IOTA 1102 Maschine Nummer 514 Baujahr 1989 Steuerung DEA CU / 01 Tischabmessung L x H x B 1800 x 1000 x 700 mm Längs X = 915 mm Quer Y = 610 mm Vertikal Z = 610 mm Nutzbare Messvolumen 0.34 m3 Gewicht 2050 kg Bemerkungen Maschine hat KEINE Messkopf ( wie Renishaw ) Maschine ist ohne Computer
approved
dealer
dealer

Price:
14 € add to watchlist
14 € add to watchlist
The electronic digital tire pressure gauge is a modern device that allows you to quickly and accurately check your car's tire pressure. Auction-ID: A7-50796-239
approved
dealer
dealer
Location:
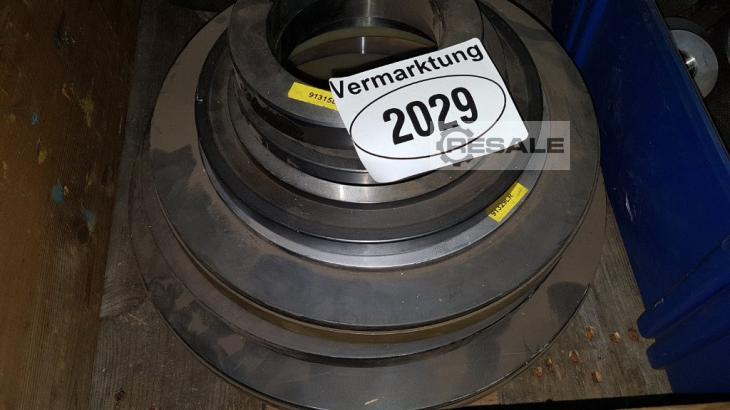
Measuring and control ring for control of three-point internal micrometers Diameter 50mm Diameter 100mm Diameter 150mm Diameter 200mm More available
approved
dealer
dealer

Price:
29 € add to watchlist
29 € add to watchlist
Measurement up to 60 meters Fast and accurate measurement Measurement saving function Memory of the last 4 measurements Large backlit screen for better visibility in low or no lighting conditions Integrated electronic spirit level Small size and weight Auction-ID: A7-50796-141
approved
dealer
dealer
Location:
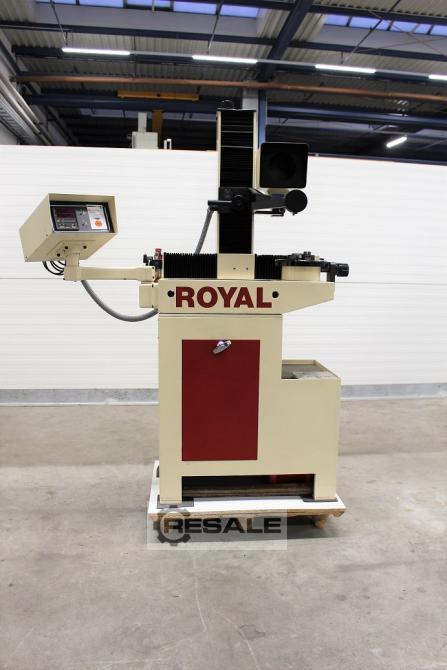
used vertical tool presetting device in very good condition, ready to use Recording: SK 50 max. tool length: 460mm max. tool diameter: 400mm Optics: 20x optical magnification Energy supply: Current: 220Volt 50 HZ luminous flux connection Pneumatics: 6 bar air pressure connection Machine space requirement: (w x t x h) approx. 1400 x 800 x 1700mm (without operator and service environment) Accessories / Optional equipment: â?¢ Machine cabinet with compartment â?¢ Calibration mandrel / reference mandrel â?¢ Adapter holder Iso 50 to Iso 40 for SK 40 tools Bdujvng8ha â?¢ Adapter holder Iso 50 to VDI 30 â?¢ Adapter holder Iso 50 to VDI 20 â?¢ Adapter holder Iso 50 on special tool holder â?¢ Additional measuring clock holder â?¢ Tool positioning device to 4 x 90° â?¢ Operatin ...
approved
dealer
dealer

Price:
14 € add to watchlist
14 € add to watchlist
The electronic digital tire pressure gauge is a modern device that allows you to quickly and accurately check your car's tire pressure. Auction-ID: A7-50796-139
approved
dealer
dealer

Price:
1 € add to watchlist
1 € add to watchlist
Composed of 2 pcs: base size 30 x 45 mm, never used Overall dimensions: 200 x 300 x 200 mm Weight: 4 kg Auction-ID: A7-50796-466
approved
dealer
dealer

Price:
47 € add to watchlist
47 € add to watchlist
Recalibration Device for Torque Wrenches, Units of Measurement: Kg-CM, Kg-M, In.-lb., Ft.-lb, Nm, Measuring Range: 40-200 Nm, Turns Any Ratchet into a Torque Measuring Tool, LED Backlight, 10 Memory Settings, Holds a 2032 CR3V DC Battery Auction-ID: A7-50796-203
approved
dealer
dealer

Price:
1 € add to watchlist
1 € add to watchlist
Measuring range: 50 - 160 mm Measuring resolution: 0.01 mm Depth 200 mm Bore gauge complete with indicator, extensions and anvil. Machine condition: unchecked. Approx. Transport dimension: LxWxH 370 x 145 x 65 mm; Approx. Weight: 2kg The item for sale may not be the one shown in pictures, but will have equal specifications and performance. Auction-ID: A7-50963-465
approved
dealer
dealer

Price:
1 € add to watchlist
1 € add to watchlist
Measuring range: 50 - 160 mm Measuring resolution: 0.01 mm Depth 200 mm Bore gauge complete with indicator, extensions and anvil. Machine condition: unchecked. Approx. Transport dimension: LxWxH 370 x 145 x 65 mm; Approx. Weight: 2kg The item for sale may not be the one shown in pictures, but will have equal specifications and performance. Auction-ID: A7-50963-449
approved
dealer
dealer

Price:
1 € add to watchlist
1 € add to watchlist
Measuring range: 0 - 600 mm Measuring resolution: 0.01 mm Digital height gauge with zeroing system for comparative measurements (relative zero and negative positions) Machine condition: unchecked. Approx. Transport dimension: LxWxH 850 x 360 x 145 mm; Approx. Weight: 15kg The item for sale may not be the one shown in pictures, but will have equal specifications and performance. Auction-ID: A7-50963-522
approved
dealer
dealer


Price:
1 € add to watchlist
1 € add to watchlist
Measuring range: 250 - 450 mm Measuring resolution: 0.01 mm Depth 200 mm Bore gauge complete with indicator, extensions and anvil. Machine condition: unchecked. Approx. Transport dimension: LxWxH 370 x 170 x 70 mm; Approx. Weight: 2kg The item for sale may not be the one shown in pictures, but will have equal specifications and performance. Auction-ID: A7-50963-485